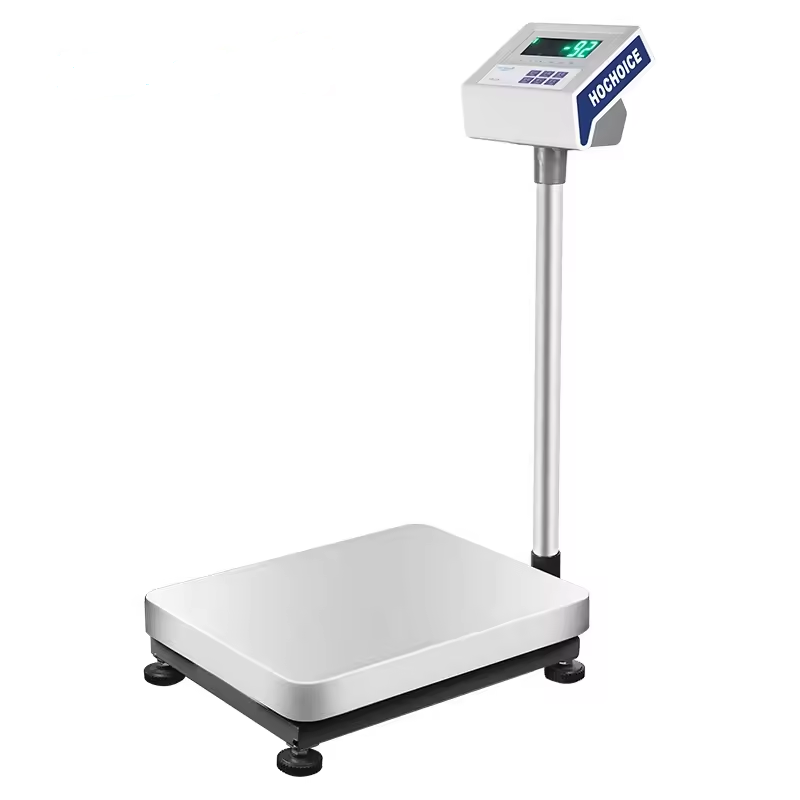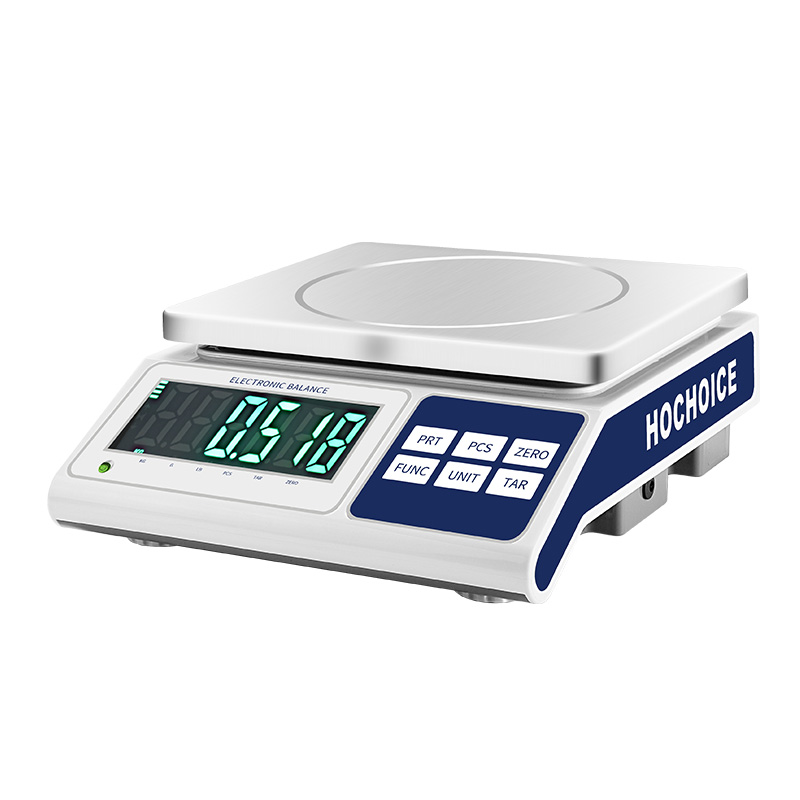

Balance calibration is the most fundamental quality control step in every laboratory and industrial QC scenario. Different accuracy grades of instruments correspond to completely different calibration specifications, operation methods and verification standards. Many teams use a unified set of processes for all equipment, which either causes overwork for low-precision equipment or fails to meet the accuracy requirements of high-precision analytical balances.
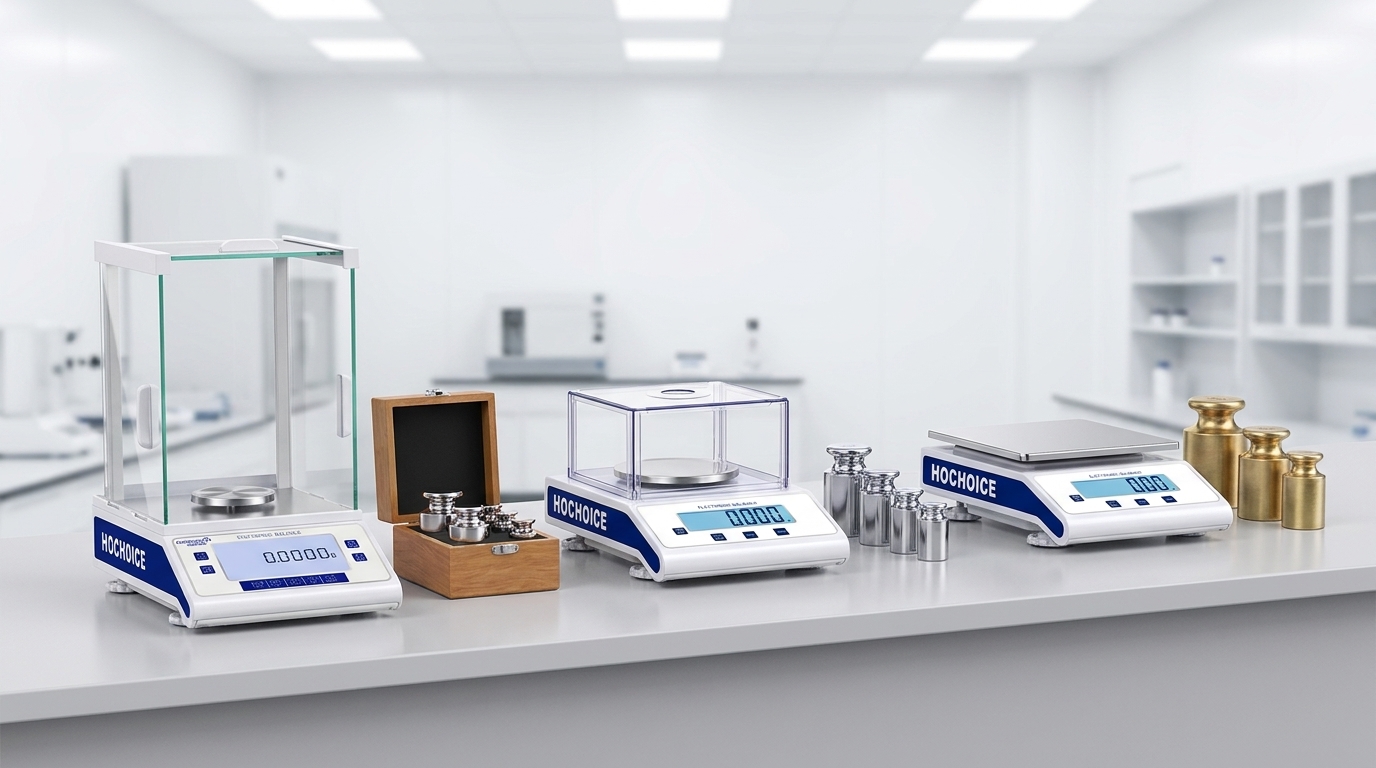
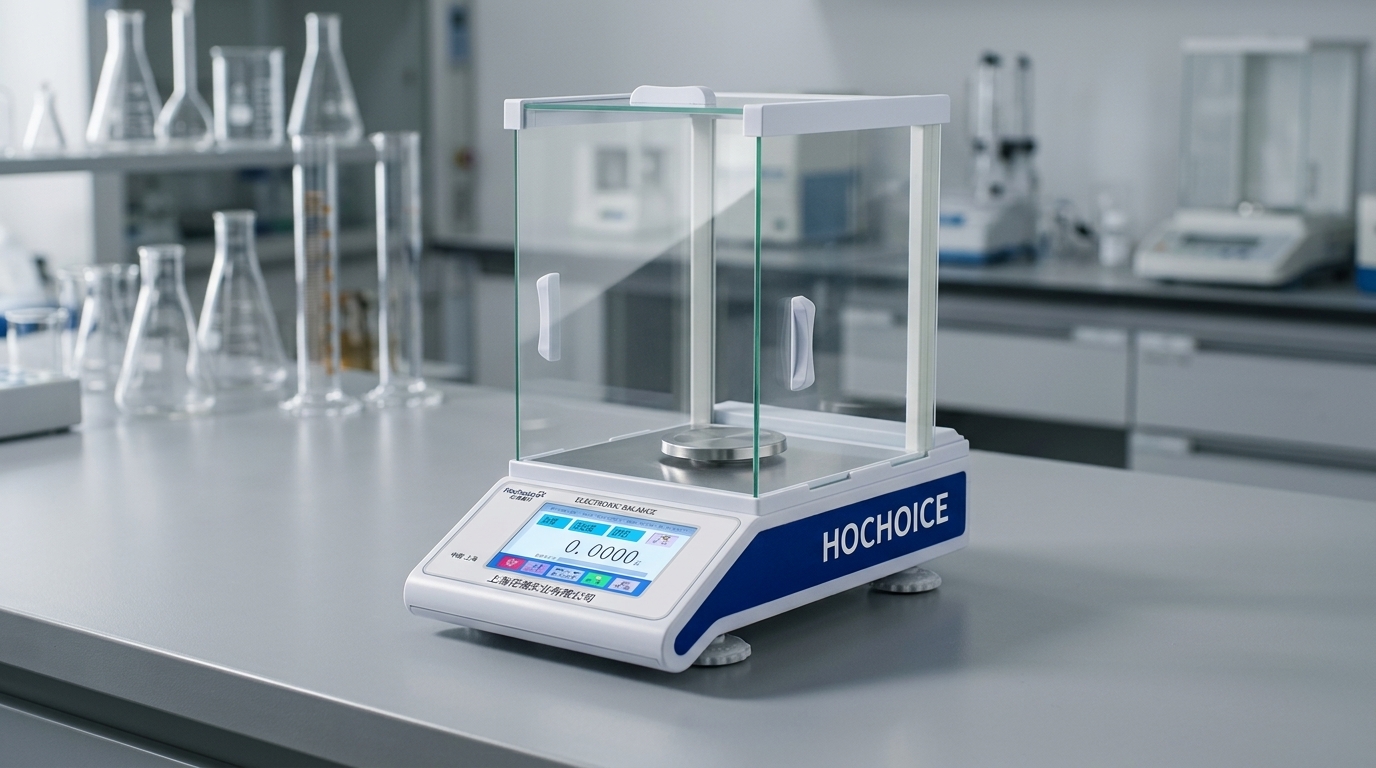
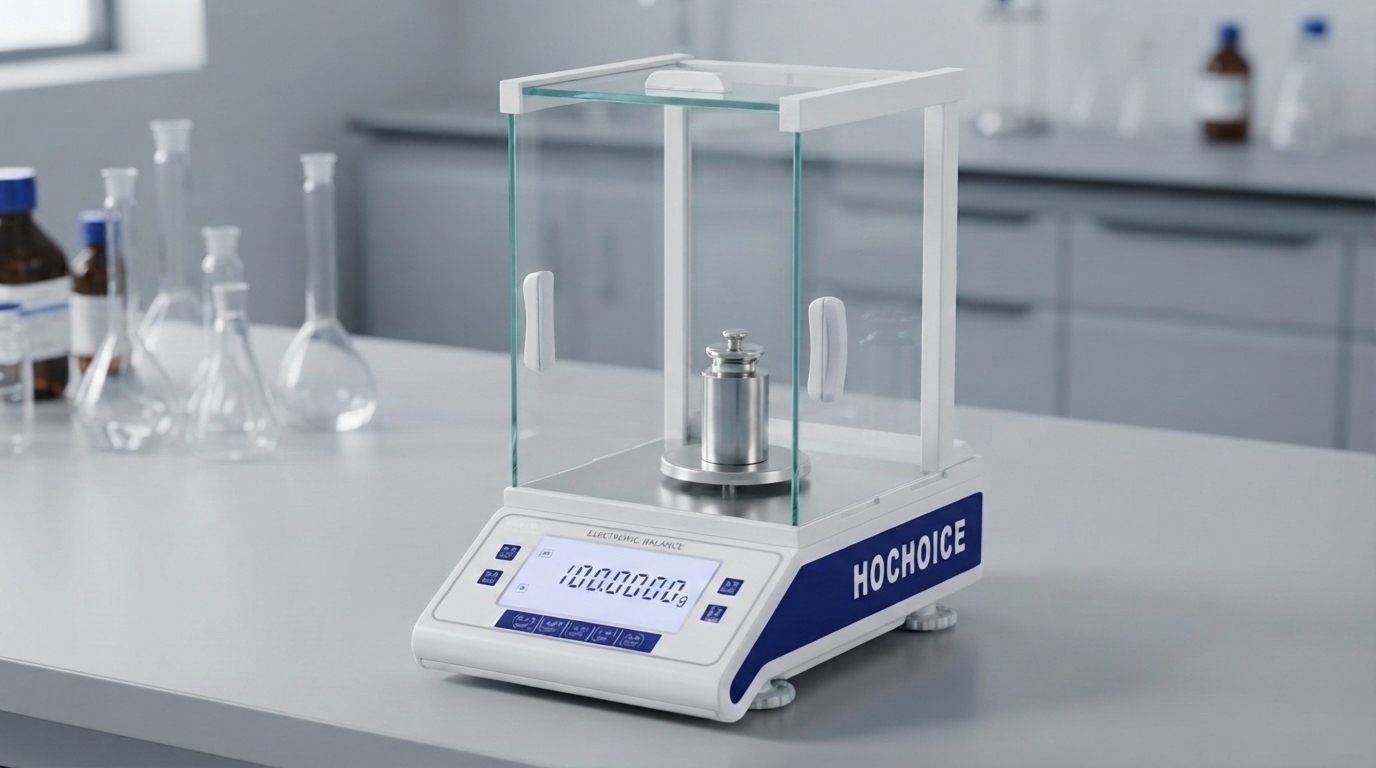
Analytical grade: electronic balance calibrationFor microgram and milligram grade analytical balances, the calibration requirements are the strictest. Electronic calibration must be performed with E2 grade or higher traceable standard weights, and the environmental conditions such as temperature, humidity and vibration must be controlled within the specified range. Calibration of electronic balance in this grade needs to include indication error verification, repeatability test and eccentric load error test, and all data must be archived for traceability.
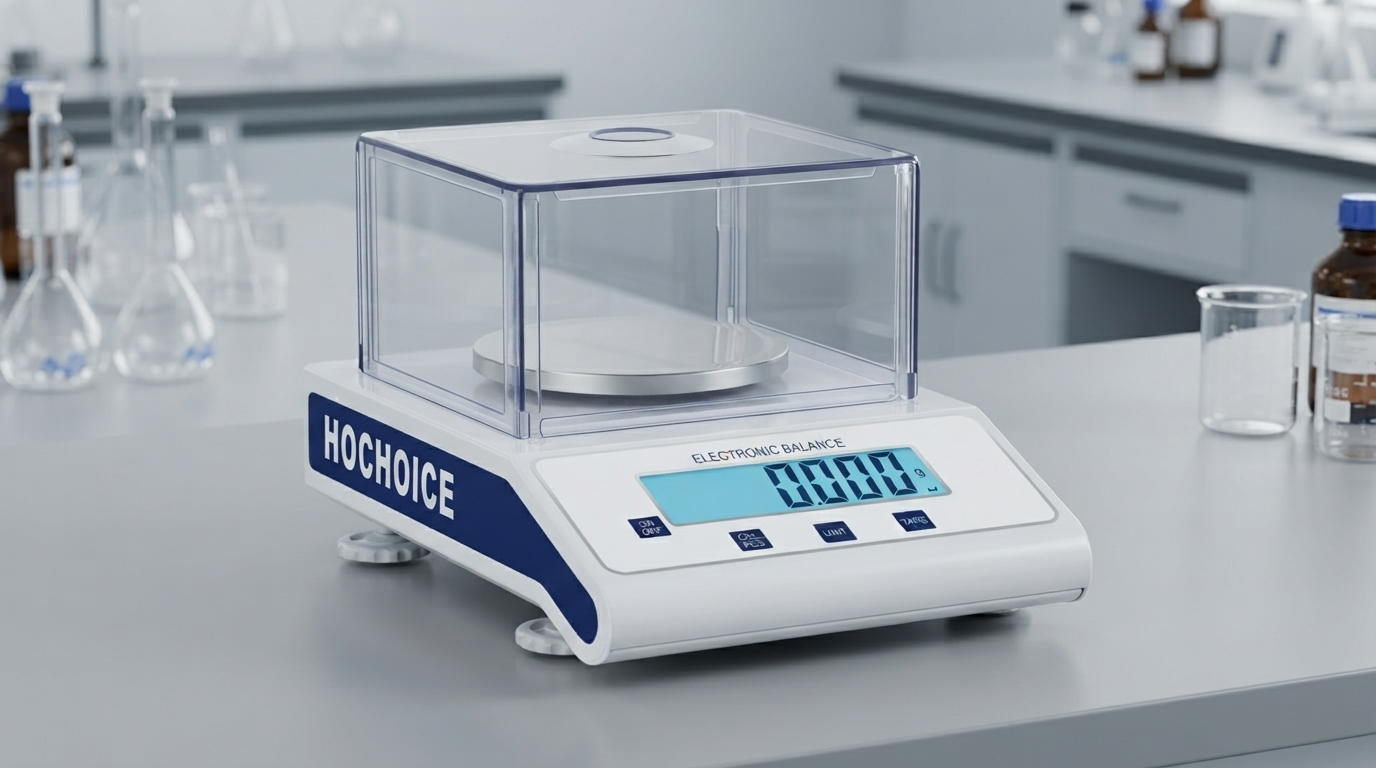
Precision grade: digital balance calibrationFor 0.01g and 0.1g grade precision digital balances, the calibration process is relatively simplified. F1 grade standard weights are usually used for digital balance calibration, which is suitable for conventional R&D laboratories and food testing scenarios. Daily zero verification can be arranged between two formal calibrations to reduce management costs while ensuring accuracy.
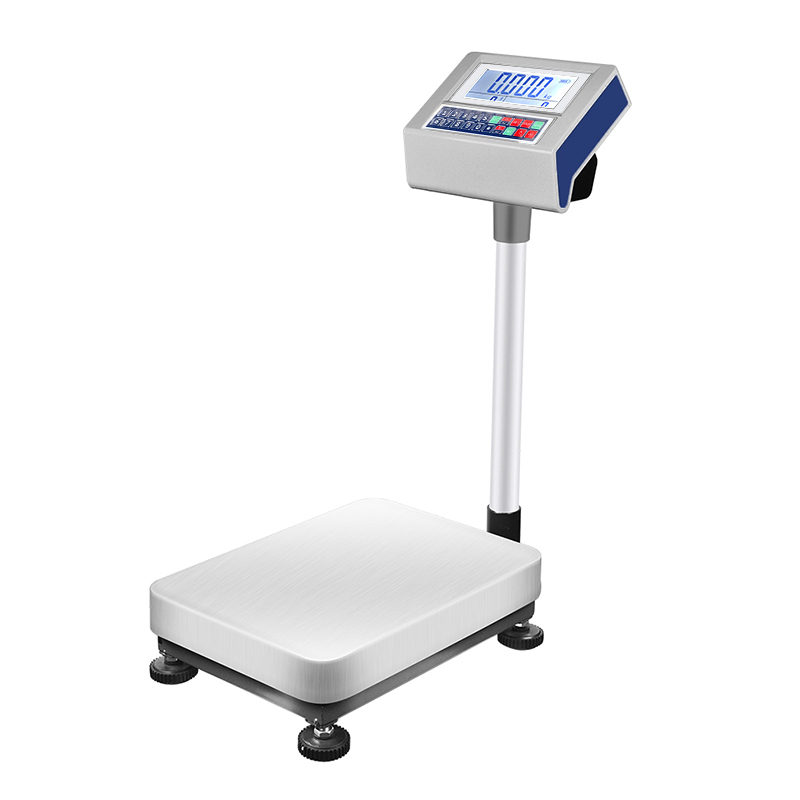
Industrial grade: calibration of electronic weighing balanceFor large-range industrial weighing balances used in workshop and production line scenarios, calibration of electronic weighing balance focuses more on load-bearing stability and long-term drift resistance. M1 grade weights can be used for calibration, but the impact of on-site vibration and temperature difference must be fully considered, and the calibration cycle should be appropriately shortened.
No matter what grade of balance, the basic electronic calibration process should follow the following specifications:
Preheat the instrument for 30–60 minutes according to the accuracy grade, and keep the environment stable during the period
Complete level adjustment and zero reset to eliminate baseline deviation
Select standard weights matching the accuracy grade and range, and gently place them in the center of the weighing pan
Start the calibration program and wait for the instrument to automatically complete parameter correction
Remove the weight, verify the zero return, and repeat the weighing for 3–5 times to check repeatability
Record calibration date, weight grade, operator and all test data to form a complete calibration file
| Balance grade | Recommended calibration cycle | Applicable scenario |
|---|---|---|
| Micro analytical balance | Every 2–4 weeks | Pharmaceutical QC, trace material research |
| Precision electronic balance | Every 1–2 months | Conventional R&D, food testing |
| Industrial weighing balance | Every 2–3 months | Workshop QC, incoming material inspection |
❌ Using weights with mismatched accuracy grade for calibration, resulting in traceability failure ❌ Skipping preheating step, leading to large deviation of electronic calibration results ❌ Only calibrating the center point, ignoring eccentric load error detection ❌ No calibration records, unable to meet GMP / ISO17025 audit requirements ❌ Using zero reset instead of formal balance calibration, resulting in long-term accumulated drift
Hochoice full series of balances cover analytical grade, precision grade and industrial grade products. All models support standard weight calibration and automatic electronic calibration, and are equipped with built-in calibration log recording function, which can meet the calibration management requirements of different accuracy grades and help users easily realize standardized full-life cycle management of instruments.