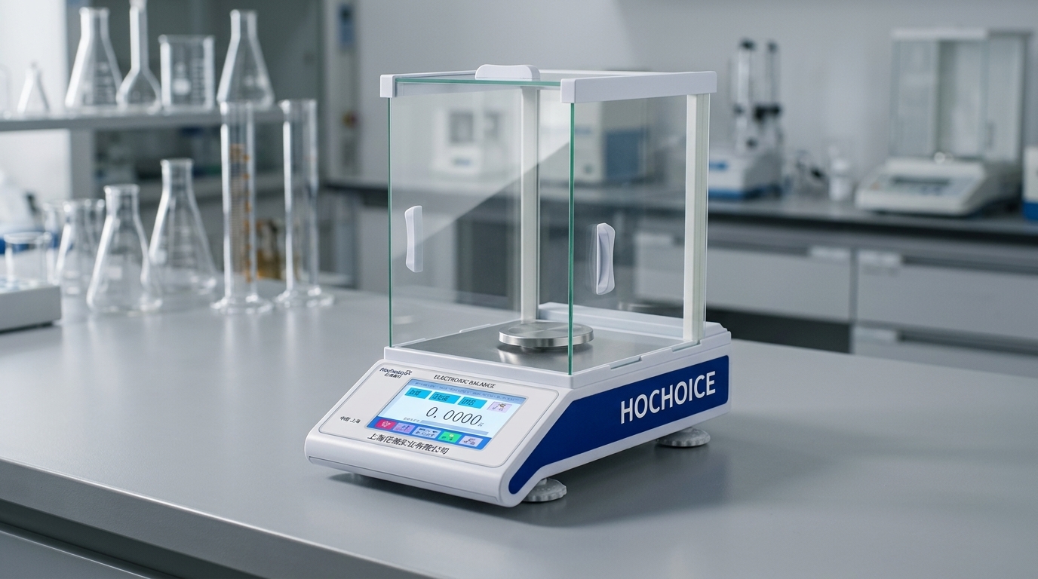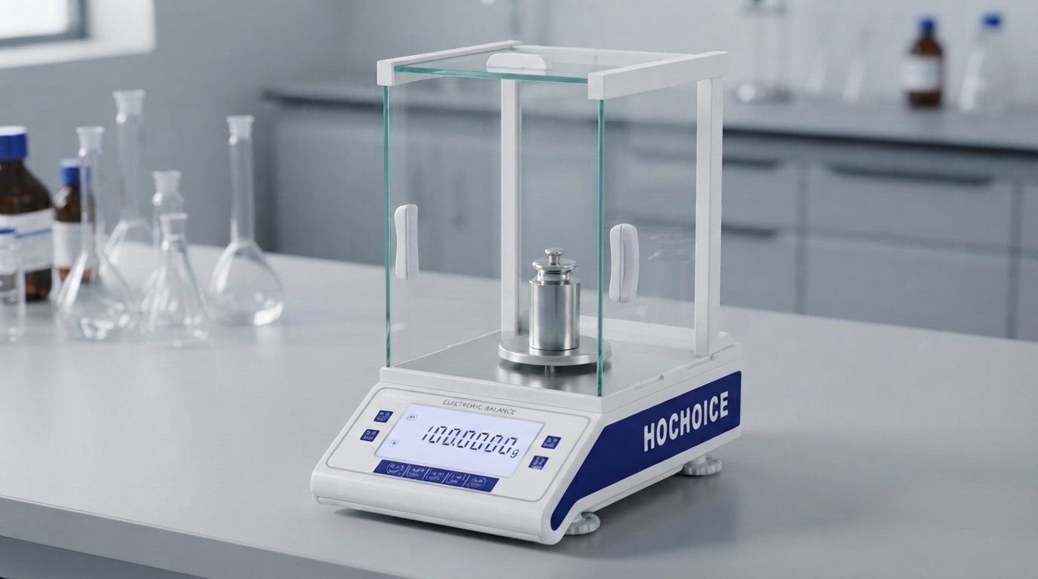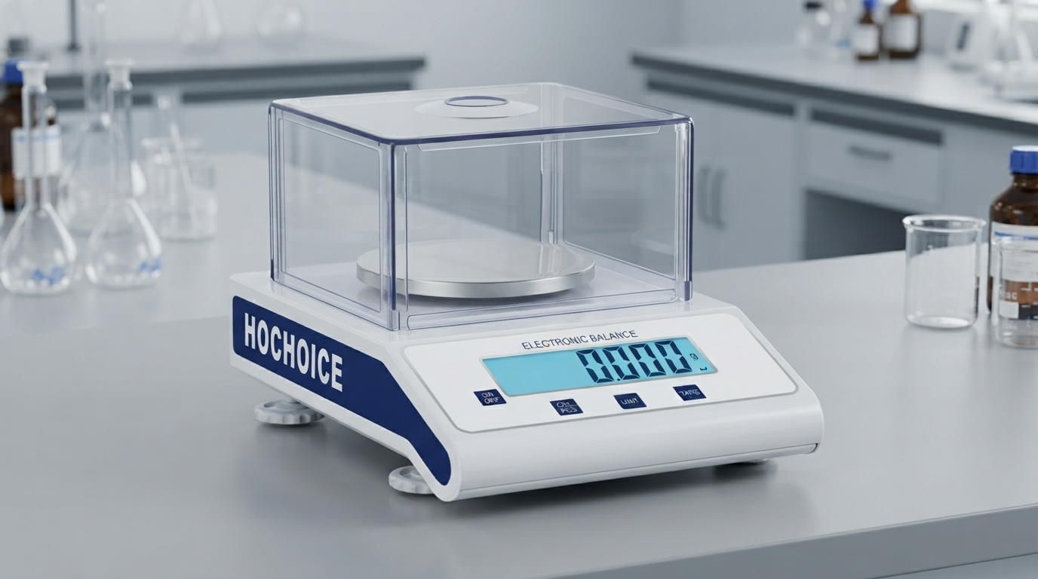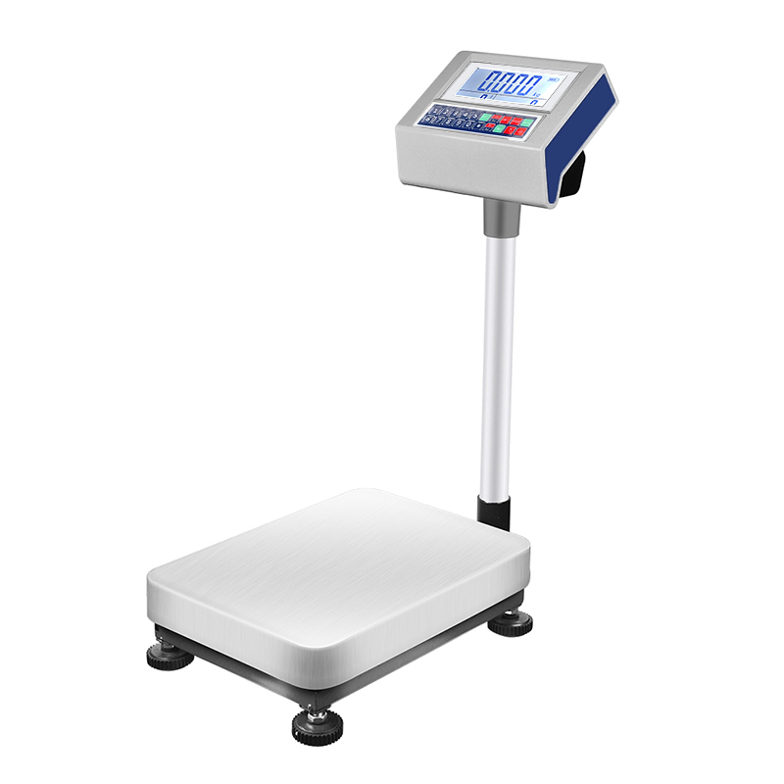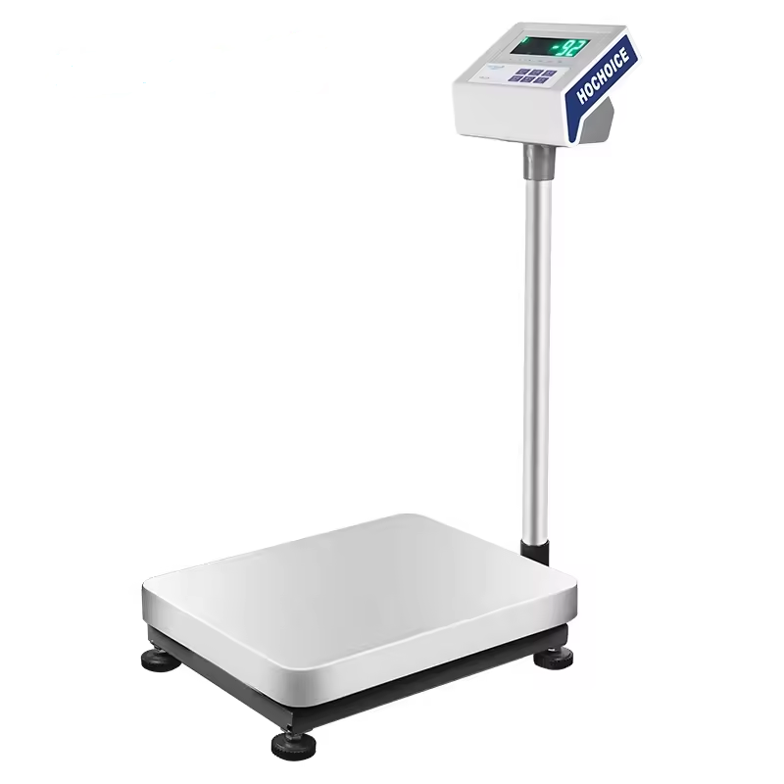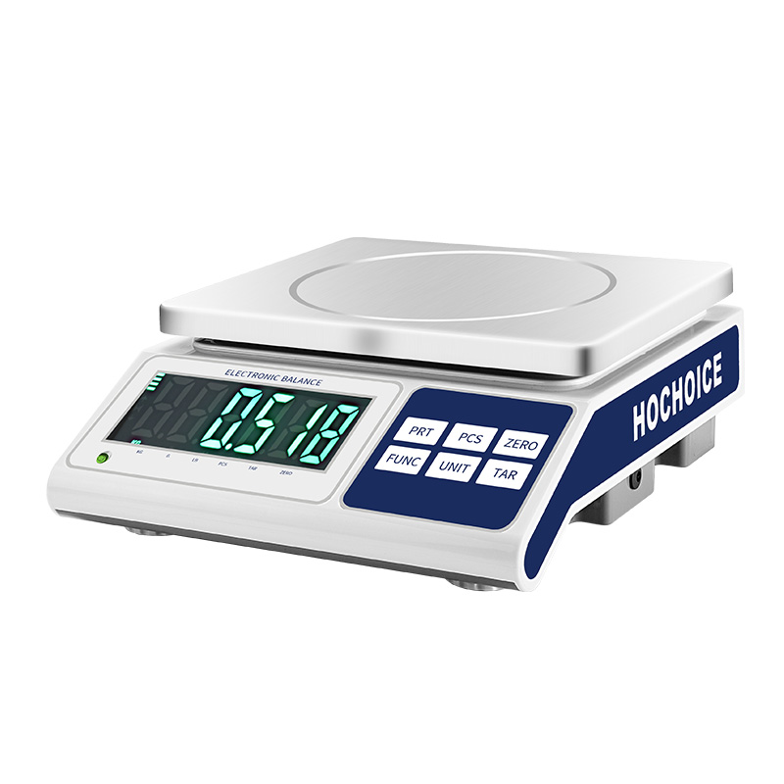

Proper balance calibration is the foundation of all accurate weighing data. Whether you’re performing calibration of electronic balance in a pharmaceutical lab, digital balance calibration on a production floor, or routine electronic weighing scale calibration for incoming QC inspection, following a standardized procedure ensures repeatable results and audit compliance.
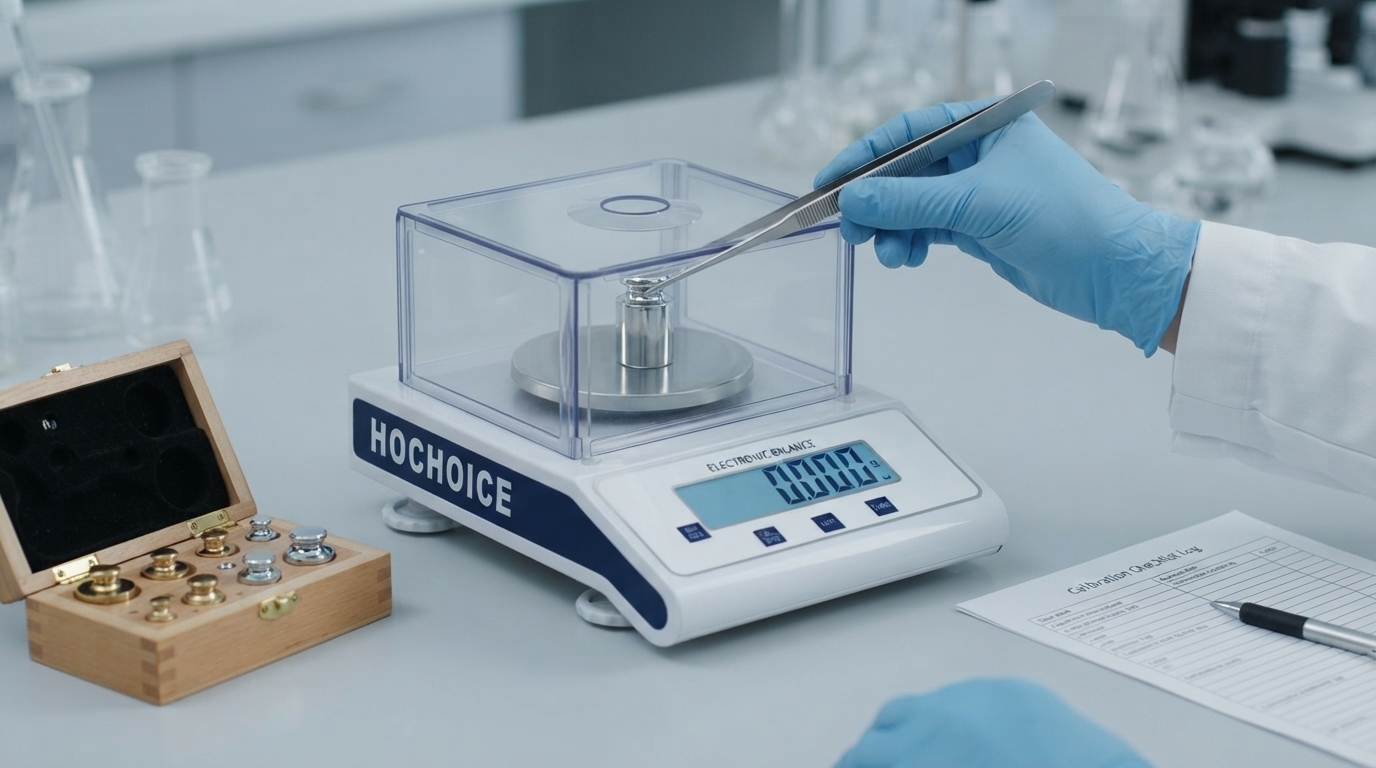
All weighing sensors drift naturally over time with use, temperature changes and mechanical wear. Skipping scheduled calibration leads to gradual accuracy loss, inconsistent batch results and potential audit non-conformances. For regulated industries, documented electronic balance weight calibration is not optional — it is a mandatory quality control requirement.
This universal workflow applies to calibration of electronic weighing balance, precision lab balances and industrial bench scales:
Pre-calibration preparationPower on the scale and allow full warm-up time. Ensure the balance is level, the weighing pan is clean and empty, and all draft shields are closed.
Zero verificationWait for the display to stabilize, then perform a zero reset. Confirm the zero point is stable before proceeding.
Test weight selectionUse traceable certified weights matching your balance accuracy class. For electronic balance weight calibration, the reference weight should be at least one accuracy grade higher than the balance specification.
Multi-point calibrationPlace the test weight gently at the exact center of the weighing pan. Wait for the reading to stabilize and record the result. Test at minimum 3 points across the full weighing range: low, mid and high capacity.
Eccentric load checkPlace the weight at four positions around the pan to verify consistency across the weighing surface. This step is often skipped in basic electronic calibration but is critical for real-world accuracy.
Adjustment if neededIf readings fall outside tolerance, run the built-in calibration routine to adjust the sensor parameters.
DocumentationRecord calibration date, operator, weight used, results and pass/fail status. Maintain records for audit traceability.
High-volume multi-shift QC labs: every 2 weeks
General R&D and testing labs: every 4 weeks
Occasional use bench scales: every 8–12 weeks
Regulated pharmaceutical and medical device QC: every 2 weeks with full documentation
❌ Calibrating with the draft shield open
❌ Using uncertified or damaged weights
❌ Only calibrating at one single weight point
❌ Skipping warm-up time before calibration
❌ Placing weights off-center on the pan
Related Guide:Digital Scale Not Reading Weight? Complete Troubleshooting Guide
Related Product:Hochoice Precision Balances with Auto-Calibration Function
Get Service:Professional on-site calibration service with traceable certificates
From routine digital balance calibration to full compliance calibration of digital weighing balance for regulated industries, following this standardized procedure ensures your weighing equipment delivers consistent, defensible results long-term.