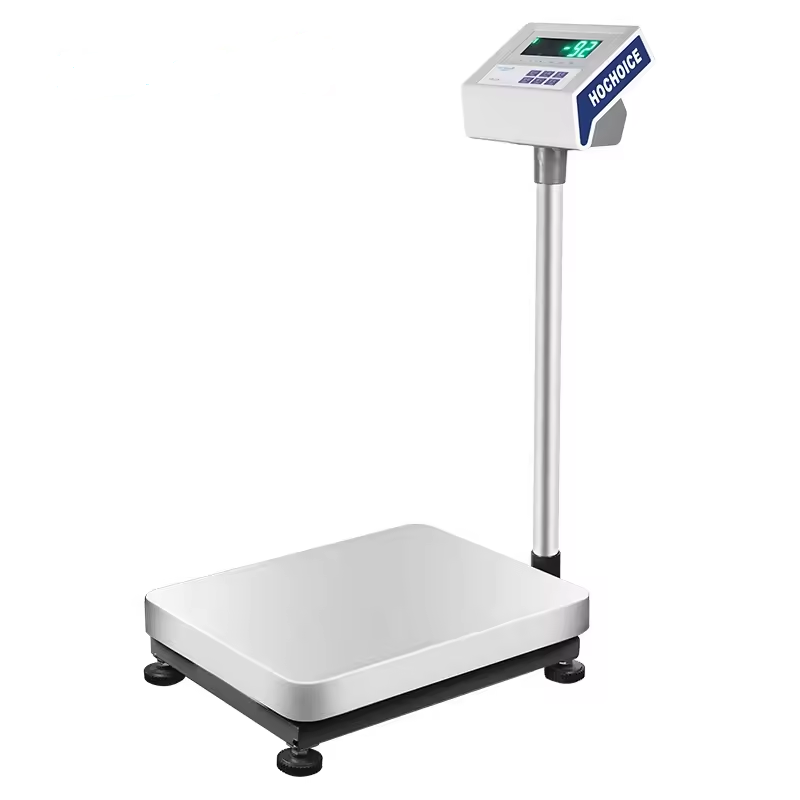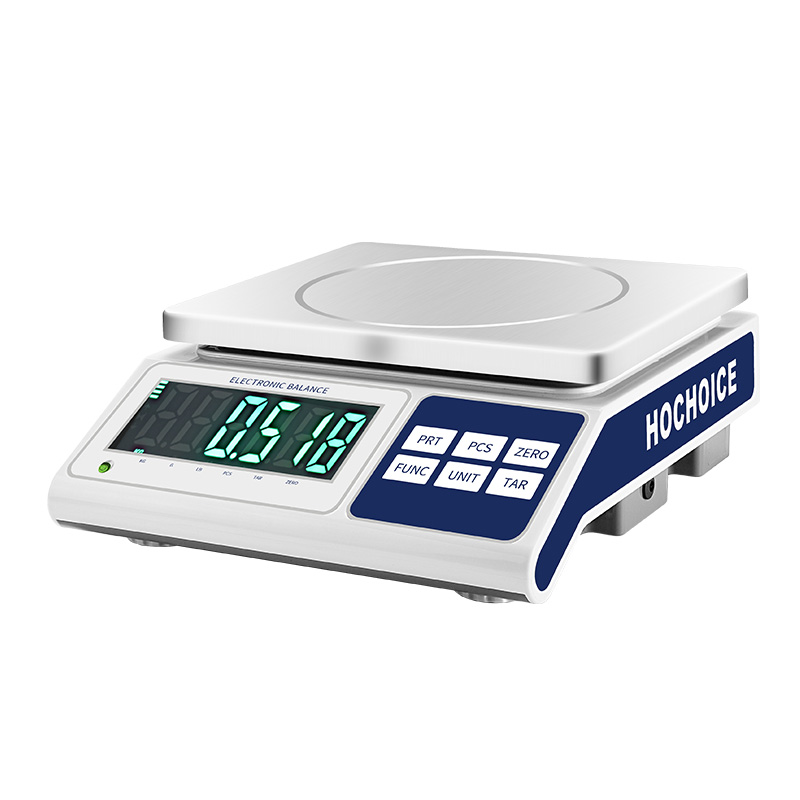

You run a full balance calibration, follow every step, confirm zero… and your readings are still off. Many operators immediately assume sensor failure and schedule a service call. But in reality, over 70% of post-calibration inaccuracy stems from mistakes during the calibration process itself or hidden environmental factors — not hardware damage.
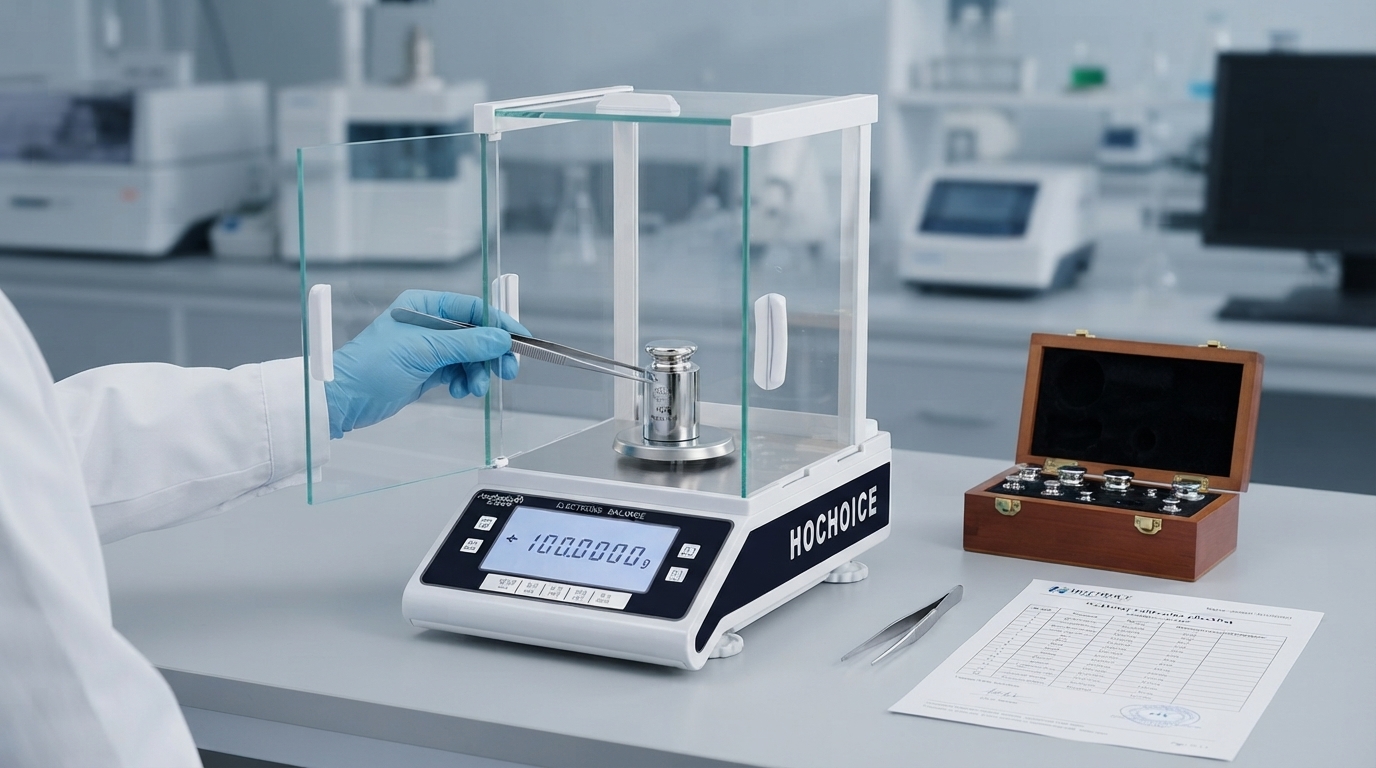
Skipping warm-up before calibrationThis is the single most common cause of failed calibration. Internal sensor components expand microscopically as they warm up. Calibrating before thermal equilibrium sets a baseline that shifts as the unit continues to warm, causing steady drift afterward.Fix: Allow full warm-up: 15–30 minutes for precision balances, 30–60 minutes for 0.1mg analytical models. Calibrate only after temperature stabilizes.
Wrong calibration weight gradeUsing weights of insufficient accuracy sets an inaccurate reference point. Many labs use general-purpose weights that are not accurate enough for the balance class.Fix: Use certified weights at least one accuracy class higher than the balance. E2 for analytical balances, F1 for precision balances. Never use industrial M1 weights on lab instruments.
Calibrating with the draft shield openAir currents inside the weighing chamber create tiny forces that skew the calibration reference point. The error may be small during calibration, but it multiplies with actual sample weight.Fix: Always close all draft shield doors fully before zeroing and calibration. Wait for the stability indicator to confirm.
Level shifted after calibrationBumping the bench, moving the balance, or even foot traffic nearby can shift the level slightly after calibration is complete, introducing systematic offset error.Fix: Verify level after calibration. Make it standard practice to check the level bubble before every critical weighing session.
Sample-related interferenceIf calibration works but samples read wrong, the issue is often the sample itself. Static charge, temperature difference, or evaporation can all cause readings to shift.Fix: Bring samples to room temperature. Use anti-static containers for powders and plastics. Cover volatile samples.
Hidden overload sensor strainPrevious accidental overloads can permanently strain the load cell, causing consistent offset that calibration cannot fully correct. This is often mistaken for bad calibration.Fix: Perform a power reset and full recalibration. If offset persists, contact service for sensor inspection.
Work from simplest to most complex:
Verify level and draft shields
Follow correct procedure to reset digital scale to zero
Clean pan and chamber
Recalibrate with certified weights
Check sample handling technique
Contact technical support
Related Guide:How to Reset Digital Scale to Zero Correctly
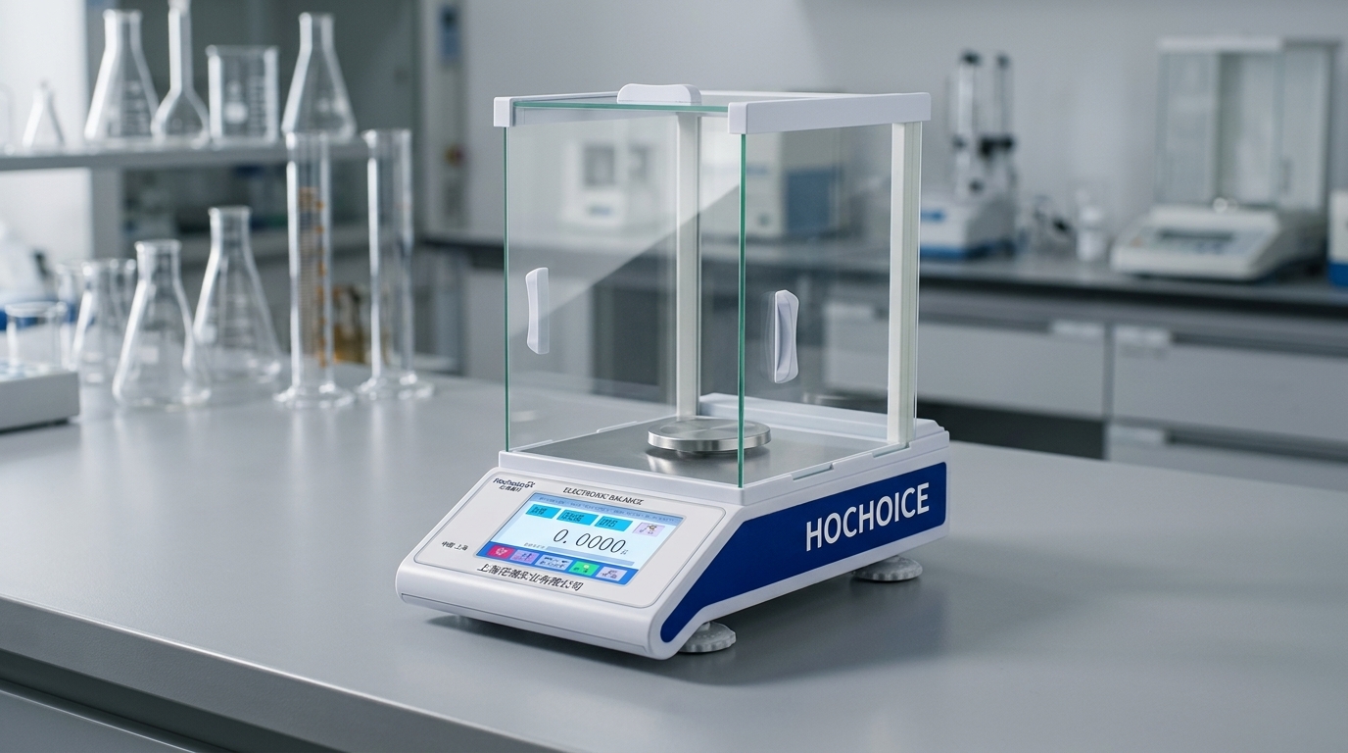
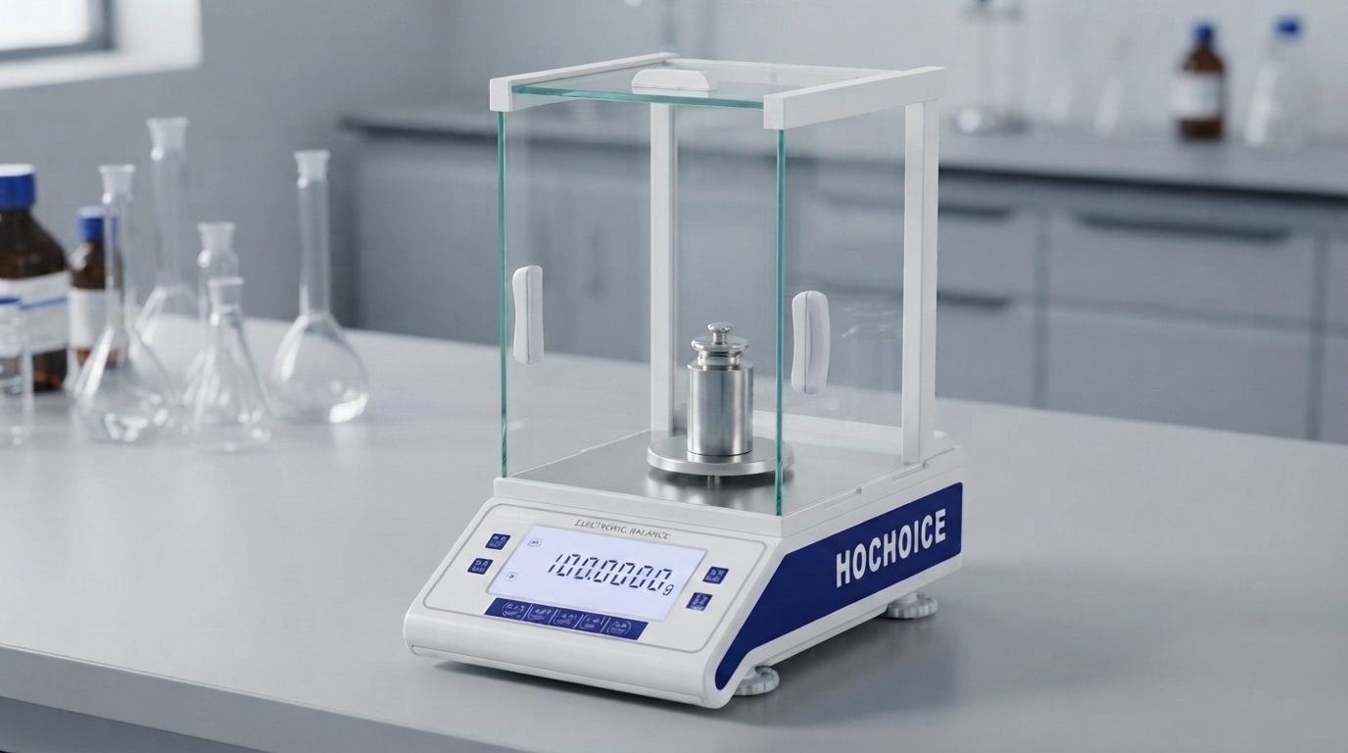
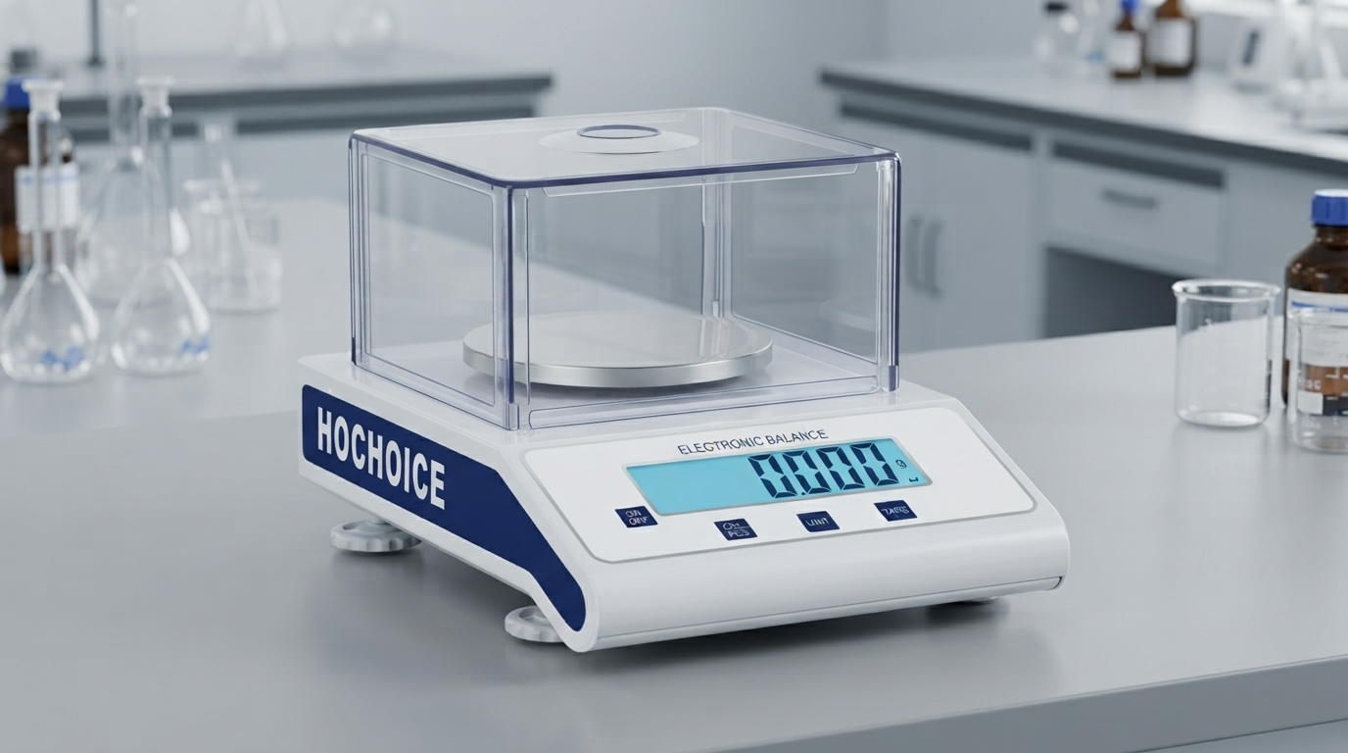
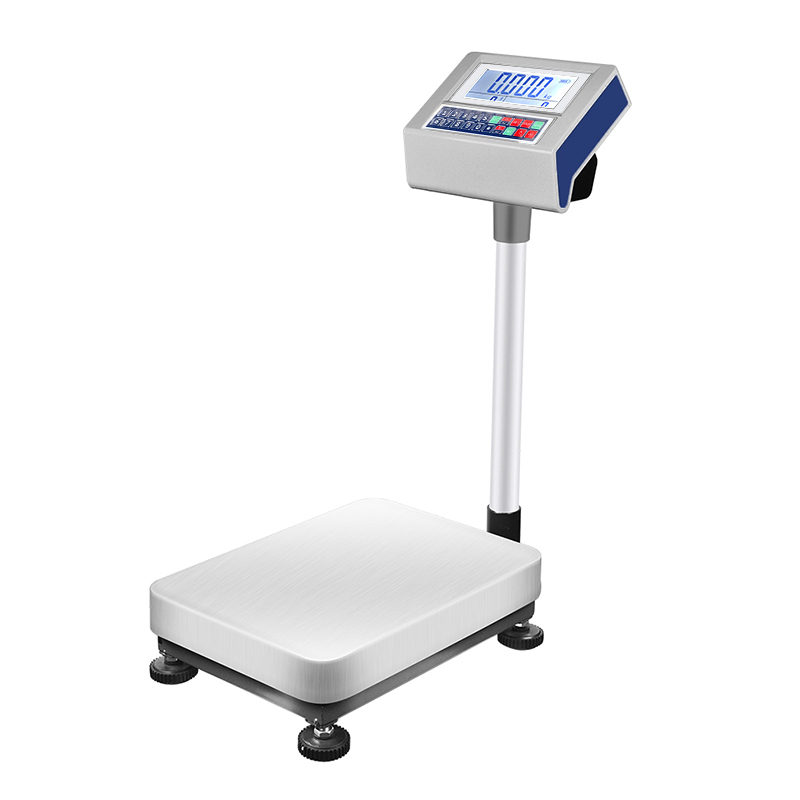
Related Product:Hochoice Precision Balances with Stable Calibration
Get Support:Professional on-site calibration service
All Hochoice balances undergo strict factory calibration and testing before delivery, with clear operation guides to help teams achieve consistent, accurate results in daily use.