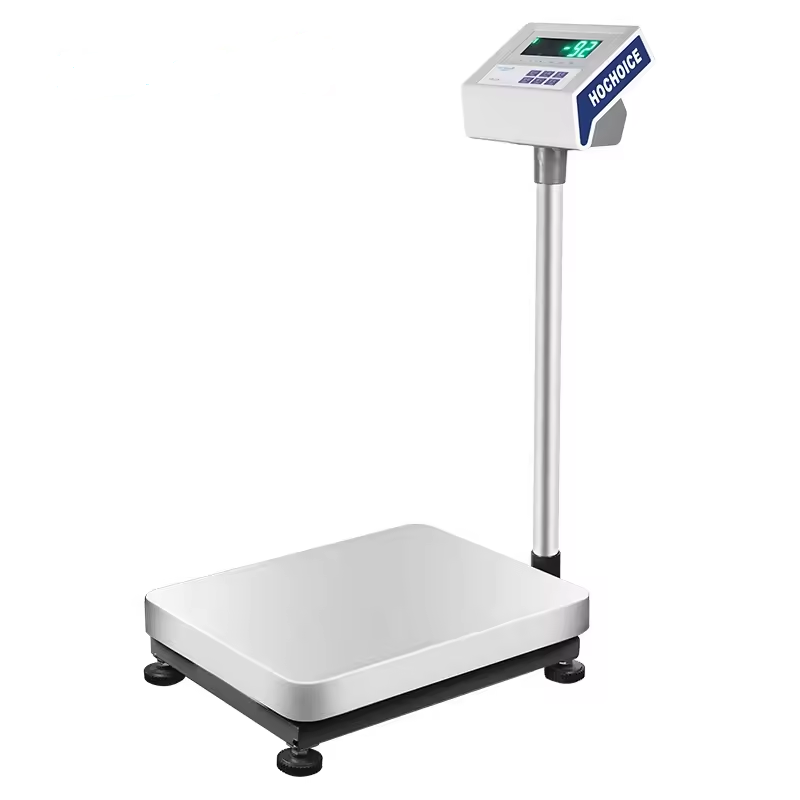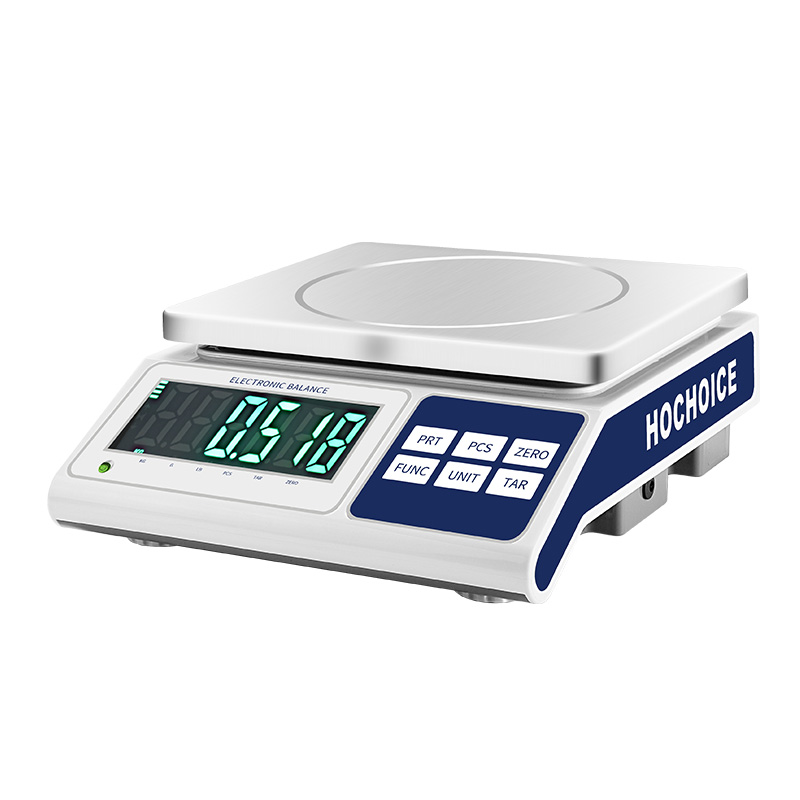

Daily verification takes only 3–5 minutes and catches most issues before they impact batch results. It is the most cost-effective way to maintain consistent accuracy between formal calibration of electronic balance cycles, and it is required by most ISO and GMP quality systems.
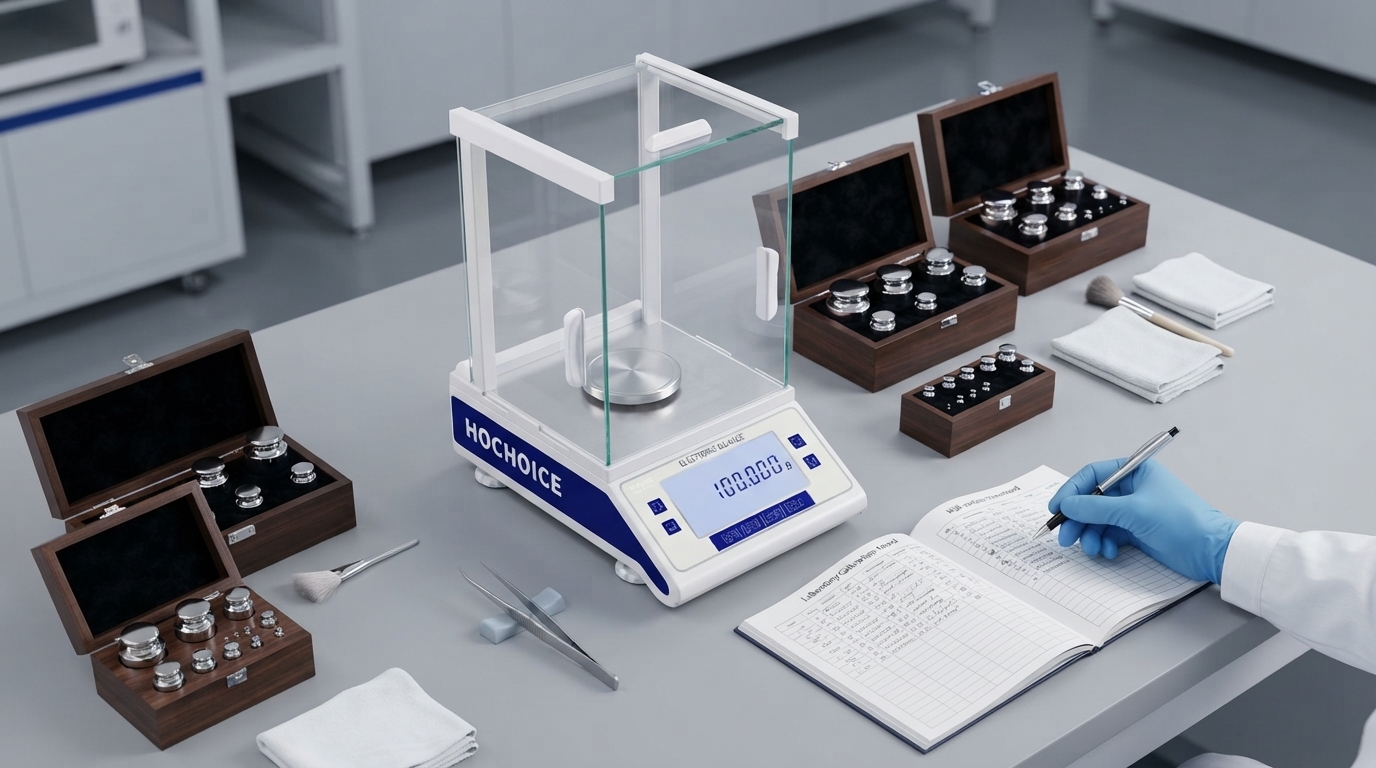
Zero drift is the earliest indicator of calibration breakdown. A drifting zero point means every subsequent reading will be off by the same offset.Procedure:
Ensure the pan is clean, empty and properly seated
Close all draft shield doors
Follow standard procedure for how to reset digital scale to zero: wait for full display stabilization, press zero once
Record the zero reading every 30 seconds for 10 minutesAcceptance: Standard deviation ≤ 0.3 × readability (e.g. ≤ 0.03 mg for a 0.1 mg balance)If failed: Check for drafts, vibration, debris under the pan, or perform full recalibration.
Verify basic accuracy at a commonly used weight point with a traceable certified weight. This is the fastest check for major calibration shift.Procedure:
Place a certified test weight gently at the exact center of the pan
Wait for stability and record the reading
Remove weight, return to zero, repeat 2–3 timesAcceptance: Reading within ±1 display division of nominal valueIf failed: Perform full electronic balance calibration.
Repeatability measures how consistently the scale weighs the same load. Poor repeatability is often the first sign of sensor degradation or mechanical wear.Procedure:
Weigh the same test weight 10 times, removing and replacing each time
Calculate the standard deviation of the 10 readingsAcceptance: Standard deviation ≤ 1 × readability for precision balancesNote: Poor repeatability cannot be fixed by calibration alone — it usually indicates mechanical issues or environmental interference.
Off-center loading is a major hidden cause of inconsistent results. A balance can read correctly at center but deviate significantly when samples are placed off-center.Procedure:
Weigh the test weight at the center of the pan
Move weight to front, back, left and right positions
Compare all readings to the center valueAcceptance: Maximum difference ≤ ±1 display divisionIf failed: Check pan seating, suspension alignment, or service the mechanical system.
Temperature changes, drafts and vibration cause drift that is often mistaken for calibration failure.Checklist:
Room temperature stable within ±1°C during testing
No direct airflow from vents, windows or doors
No significant vibration from nearby machinery
Draft shield doors fully closedNote: Even 0.3 mm gaps in draft shields can increase air turbulence-induced uncertainty by 12–18%.
| Frequency | Task |
|---|---|
| Daily (before first use) | Zero stability + single-point check |
| Weekly | Full 5-step verification |
| Monthly | Multi-point linearity check across full range |
| Quarterly | Full formal calibration with certified weights |
Related Guide:Calibration of Electronic Balance: Complete Step-by-Step Procedure
Related Product:Hochoice Precision Balances with Built-In Calibration Verification Prompts
Get Support:Professional on-site calibration with ISO 17025-traceable certificates
Daily verification ensures your balance calibration remains valid between service intervals, catches issues early, and prevents inaccurate data from reaching QC records.