
Proper balance calibration depends entirely on the reference standard you use. Using calibration weights of insufficient accuracy is the most common hidden cause of calibration error. The weight becomes the reference point, so any error in the weight becomes the error in every subsequent reading.
Many operators assume all calibration weights are the same, or that “stainless steel” means equal accuracy. In reality, weights are manufactured to different accuracy classes, and matching the right class to your balance is essential for reliable electronic balance weight calibration.
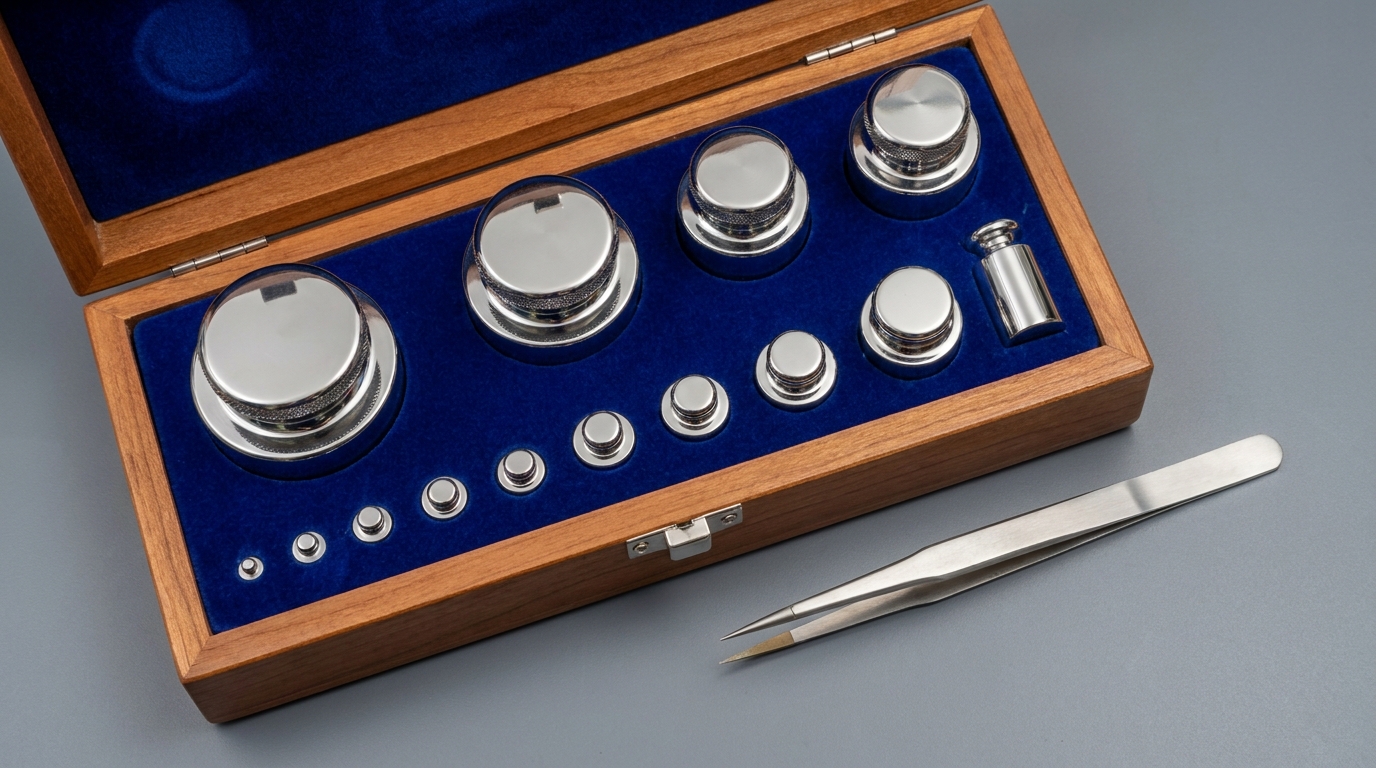
International OIML standards define weight accuracy from highest to lowest:
| Class | Maximum Permissible Error | Typical Use |
|---|---|---|
| E1 | Ultra-high precision | Primary metrology labs, calibration of lower weights |
| E2 | High precision | Calibration of analytical balances (0.01mg–0.1mg) |
| F1 | General precision | Calibration of precision balances (1mg–0.01g) |
| F2 | Standard precision | Calibration of industrial bench scales (0.1g–1g) |
| M1 | Commercial/industrial | General testing, low-accuracy scales |
The basic rule: the calibration weight must be at least one accuracy class higher than the balance it is used to calibrate.
0.01mg–0.1mg analytical balances: require E2 class weights minimum. E1 class recommended for primary calibration.
1mg precision balances: require F1 class weights minimum. E2 class recommended for regulated environments.
0.01g–0.1g bench scales: require F2 class weights minimum. F1 class recommended for QC applications.
1g+ industrial scales: M1 class weights for basic checks, F2 class for formal calibration.
Using weights of the same or lower class than the balance means calibration can never be more accurate than the reference error, and results will always carry additional uncertainty.
Material
Stainless steel: standard for most lab use, corrosion resistant, good durability
Brass: lower cost, higher density, prone to tarnishing
Platinum-iridium: highest accuracy, very high cost, for primary standards only
Set vs. single weight
Single weight: sufficient for routine verification and single-point calibration
Weight set: required for multi-point calibration and linearity verification
TraceabilityFor regulated industries, weights must come with a calibration certificate showing traceability to national metrology standards. Uncertified weights are not valid for audit purposes.
✅ Always handle weights with tweezers or gloves — never bare hands
✅ Store weights in a clean, dry case when not in use
✅ Clean weights gently with a lint-free cloth before use
✅ Have weights recalibrated on a scheduled basis (annually for E2/F1)
✅ Never drop or slide weights — always place gently
❌ Never use damaged, scratched or corroded weights for calibration
❌ Don’t use industrial weights for laboratory precision balances
Related Guide:Balance Calibration Done But Still Inaccurate? 6 Hidden Causes
Related Product:Hochoice Certified Calibration Weight Sets for Precision Balances
Get Service:Traceable weight calibration and recertification service
Selecting the right balance calibration weights ensures your calibration is valid, accurate and defensible. Matching weight class to balance accuracy is the foundation of all reliable weighing data.