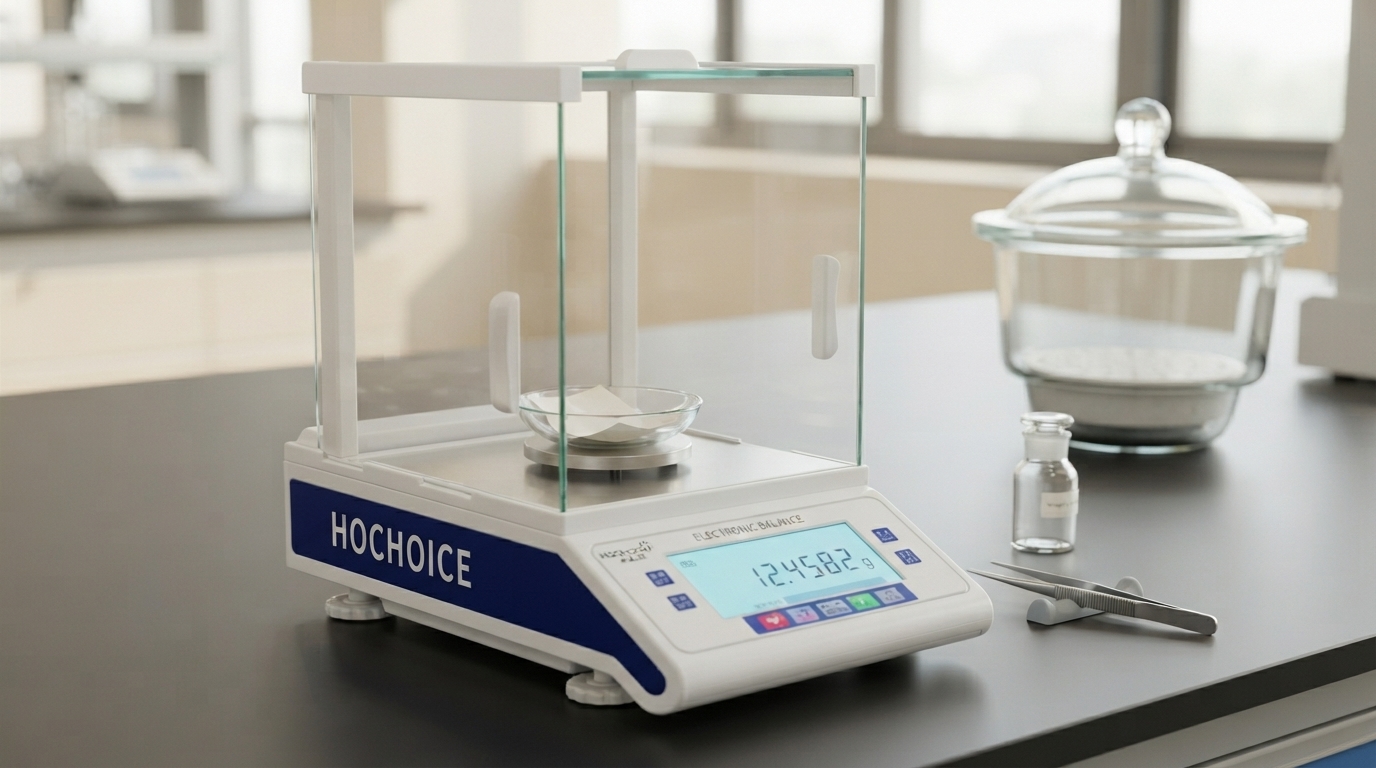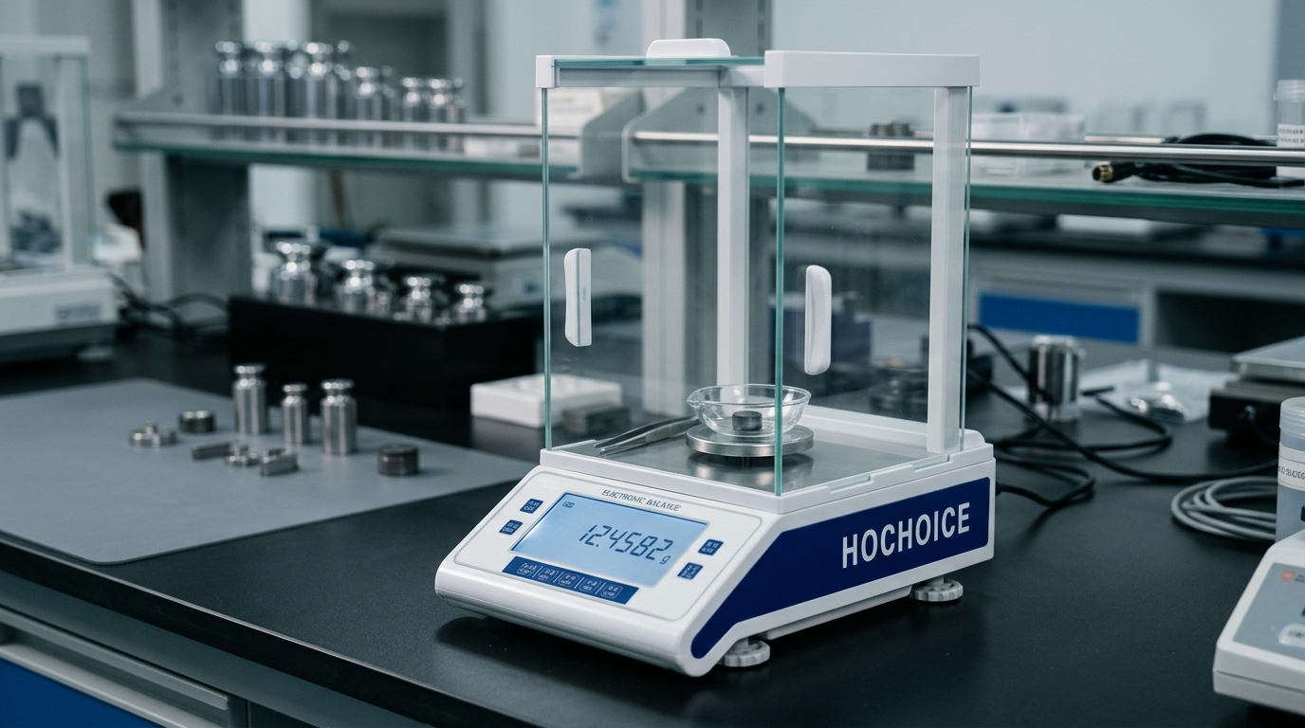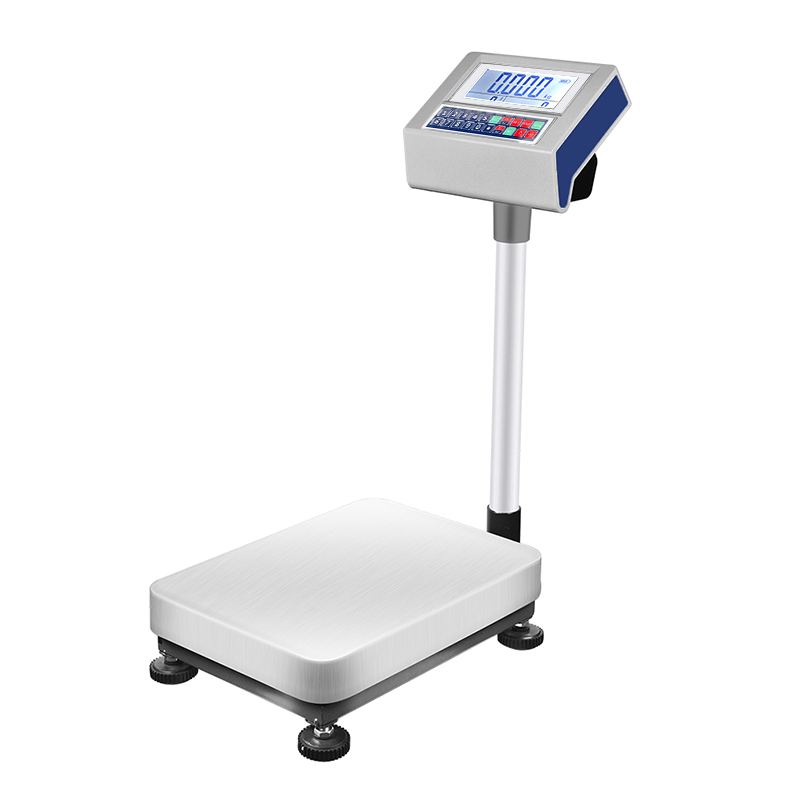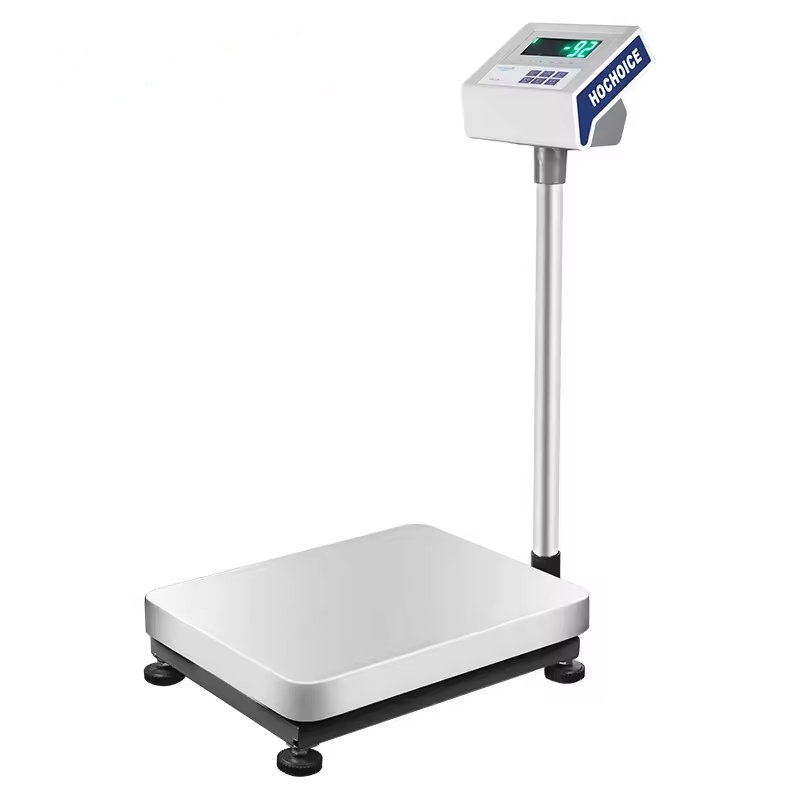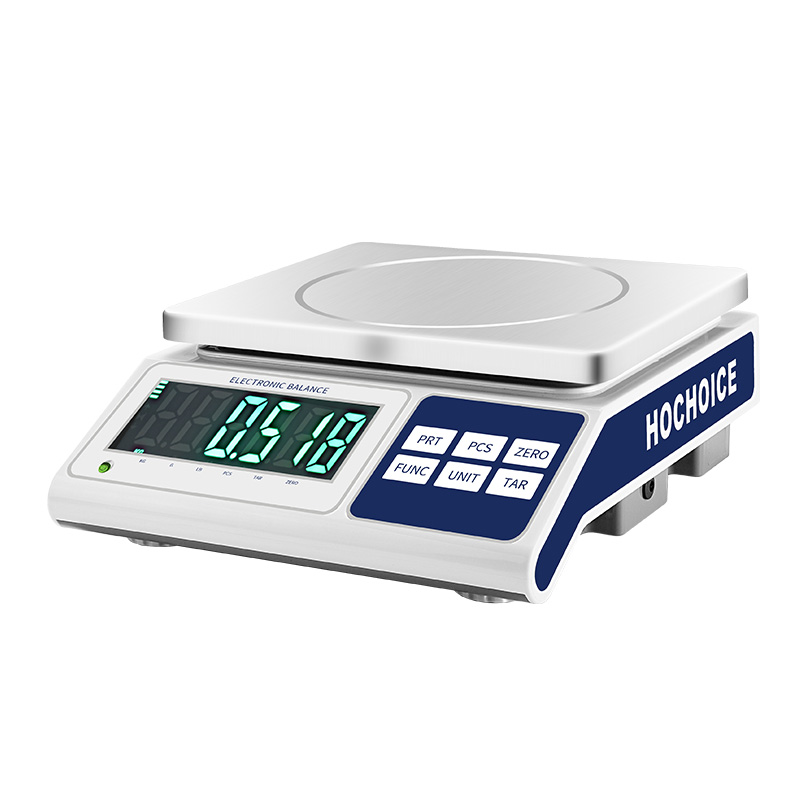

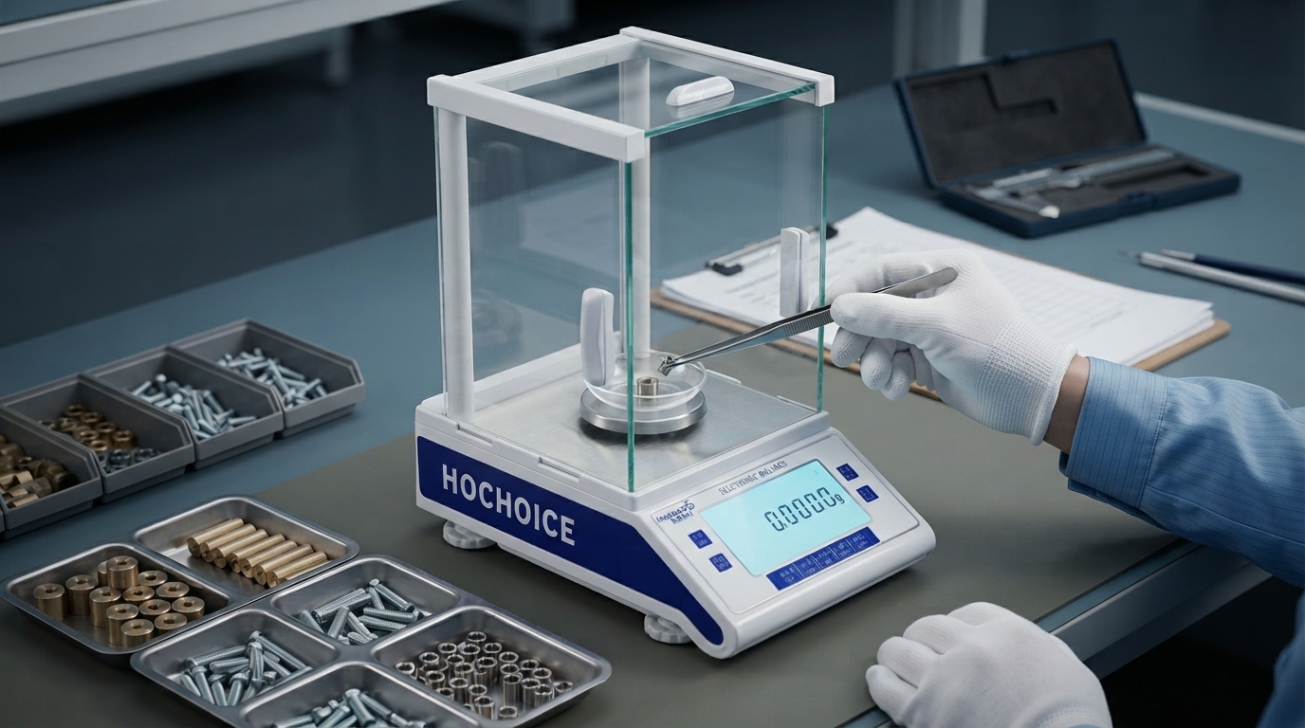
Incoming material inspection is an important part of manufacturing quality control. Before raw materials, components, or purchased parts enter production, quality teams may need to verify their properties against purchasing specifications and internal acceptance criteria.
Mass measurement can support these inspections when weight is a relevant characteristic of the material. Choosing the right electronic balance helps ensure that weighing results are suitable for the intended quality control decision.
Start by identifying why mass is being measured.
A manufacturer may weigh a component to check whether it falls within a specified mass range. A laboratory may weigh a material sample before conducting further tests. A production facility may compare the mass of incoming parts across different suppliers or batches.
These applications do not necessarily require the same balance.
Define the material type, expected mass range, allowable deviation, measurement frequency, and how the results will be used. The balance must be suitable for the actual acceptance criteria, not simply for displaying a particular number of decimal places.
Readability is the smallest increment displayed by the balance. It is one factor to consider when assessing whether an instrument can support a particular inspection.
For example, a balance with 0.01 g readability displays mass in increments of ten milligrams, while a balance with 0.001 g readability displays one-milligram increments.
However, readability alone does not determine whether the instrument can reliably distinguish acceptable material from unacceptable material.
Repeatability, linearity, measurement uncertainty, operating conditions, and the location of the acceptance limits must also be considered. The required performance should be established before the balance is selected.
Incoming materials may vary considerably in size and mass. A balance used for small precision components may not be appropriate for larger parts or containers.
Confirm the maximum load, including any tray or holder used during inspection. Check that the weighing pan is large enough for safe and convenient placement.
If multiple parts are weighed together, ensure that the method defines whether the decision is based on the combined mass or on individual measurements. Group weighing can conceal differences between individual components when only the total is recorded.
A consistent procedure helps reduce variation between operators and inspection shifts.
Define how samples are identified, how the balance is prepared, how parts are placed on the pan, and when a result is considered stable.
Specify how many measurements are required and what to do when a result falls outside the acceptance range. Do not repeat measurements indefinitely until a passing value appears. Follow a defined investigation and retest procedure.
For critical components, the inspection plan may also require independent verification or additional testing.
Incoming inspection areas may be located near warehouses, production lines, or material handling equipment. Vibration, air movement, dust, and temperature differences can influence weighing performance.
Install the balance in a suitable location and protect the weighing area from unnecessary disturbance. Keep the pan and surrounding workspace clean, and follow the manufacturer's operating instructions.
If the required tolerance is very tight, evaluate the actual environment and confirm that the instrument can achieve the required performance under those conditions.
Incoming quality control requires records that connect the measurement to the material being inspected.
Depending on the quality system, useful information may include the supplier, purchase order, material or part number, lot identifier, sample identifier, measured mass, unit, acceptance limits, inspection date, and operator.
If weighing data is transferred to a spreadsheet or quality management system, confirm that the correct values and units are recorded and associated with the correct batch.
A complete record makes it easier to investigate supplier variation, review rejected material, and identify recurring quality problems.
Mass is only one possible characteristic of incoming material. It may not be sufficient to determine material identity, composition, dimensions, strength, or other properties.
The inspection plan should define which characteristics must be checked and whether weighing is an acceptance criterion, a screening step, or a supporting measurement.
Select the balance according to its role in the wider quality process and ensure that the complete inspection method is suitable for the decision being made.
An electronic balance can support incoming material inspection when its performance matches the required mass range and acceptance tolerance.
Define the inspection purpose, compare readability and repeatability, confirm capacity, control the weighing environment, and maintain traceable records. A well-designed inspection procedure helps manufacturers make consistent decisions about incoming materials and supplier quality.