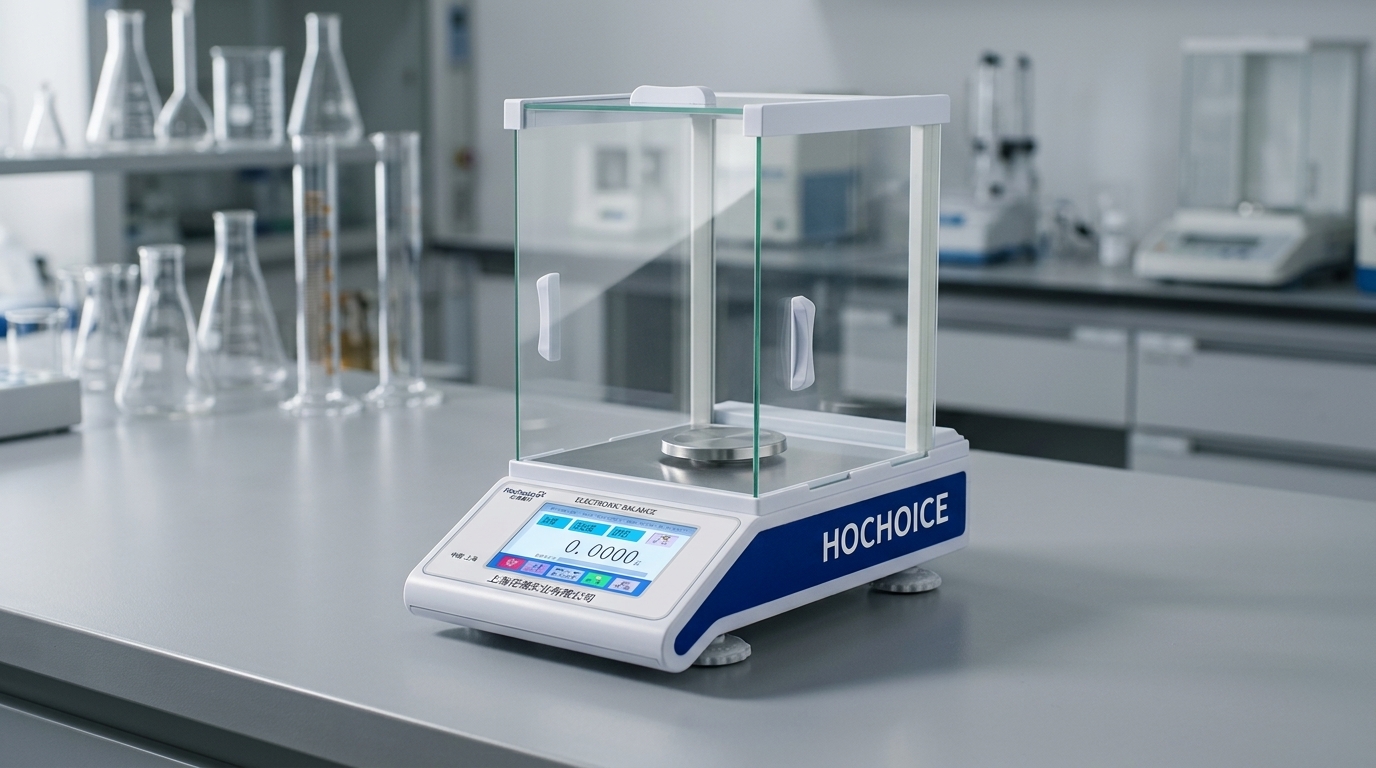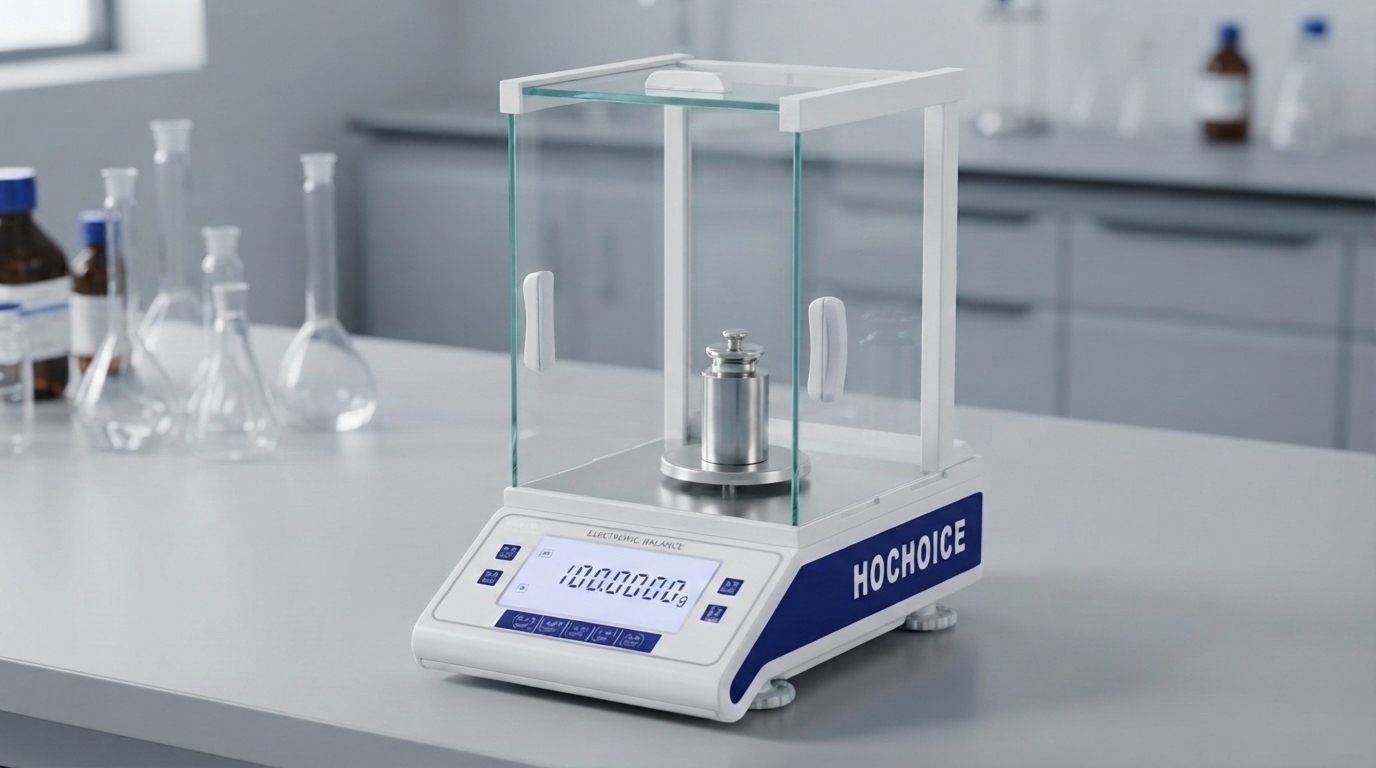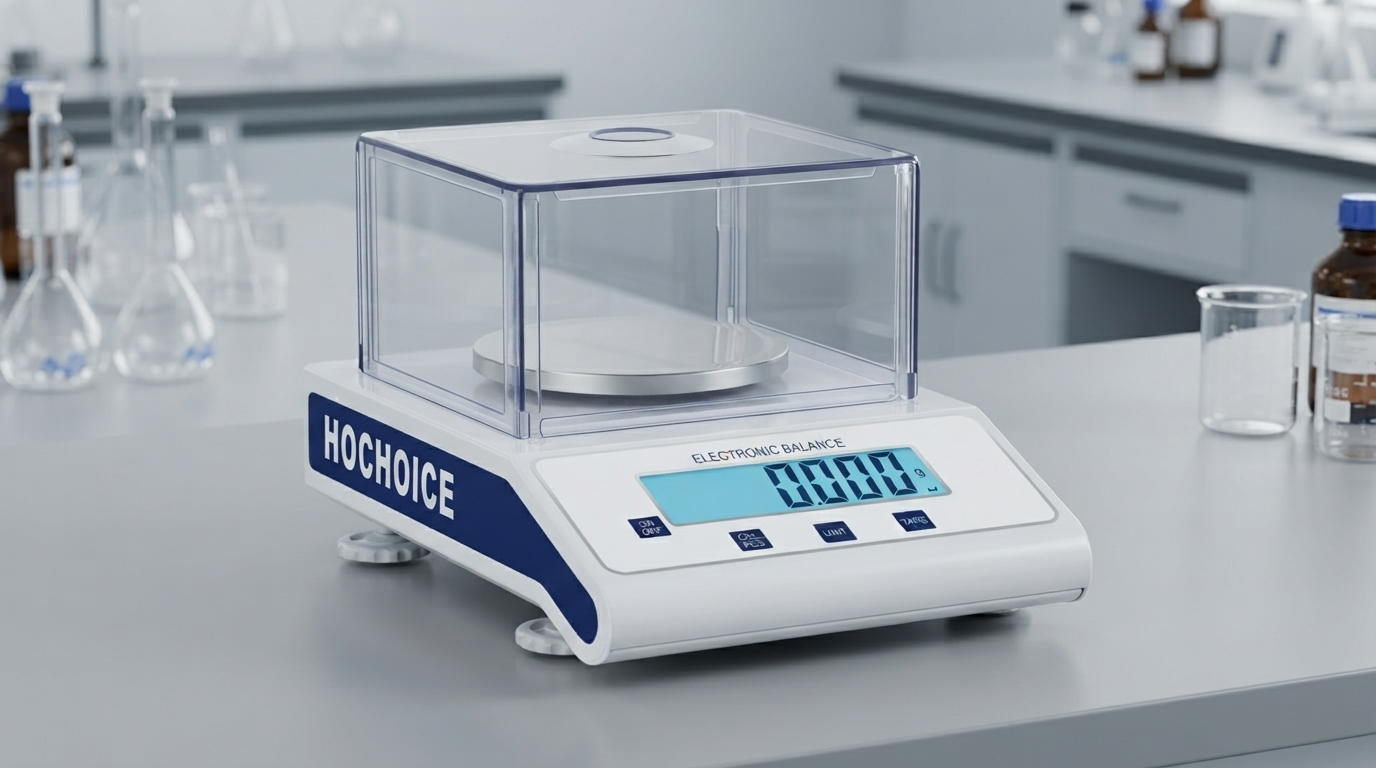

Calibration of electronic balance is one of the most essential routine tasks in every laboratory and QC department. However, many operational teams still perform calibration based on experience, leading to inaccurate results, wasted calibration weights, and even compliance risks in GMP audits.
When do you need to calibrate an electronic balance?
Many users only calibrate when they find obvious data deviation, which is already too late. You should perform a full calibration in any of the following situations:
First use after unpacking and installation
After moving or relocating the balance
After a large ambient temperature change
After a long period of continuous operation
Regular scheduled calibration (recommended monthly for high-frequency use)
After suspected overload or impact
Before important tests or compliance audits
Step-by-step standard calibration procedure
1. Preparatory work:Place the balance on a stable workbench, connect to power and preheat for at least 30 minutes. Make sure the balance is level and the weighing chamber is clean and free of dust. Close all windshield doors to avoid air flow interference.
2. Zero reset:Press the tare/zero key to reset the display to 0.0000 g, and wait for the stability indicator to light up. Do not place any objects on the weighing pan during zeroing.
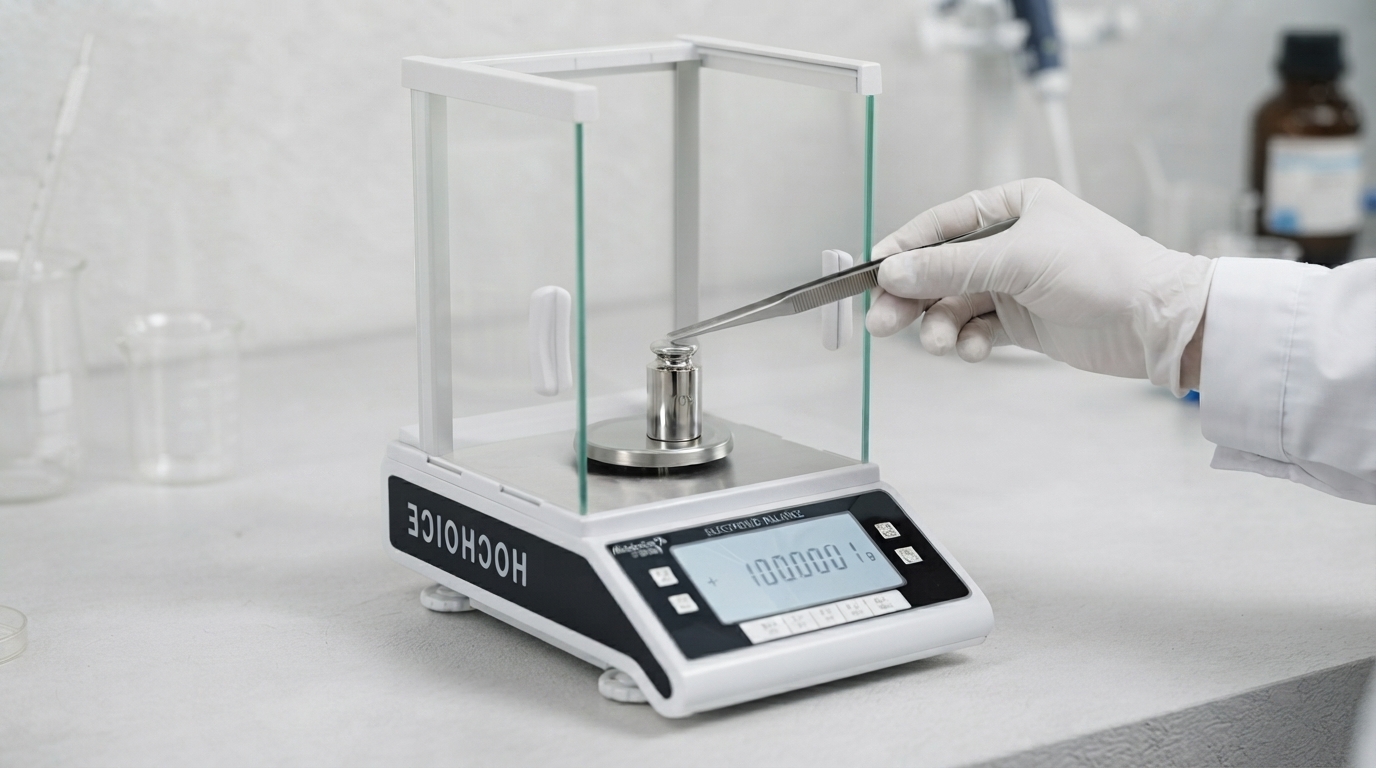
3. Place calibration weight:Use a traceable standard weight that matches the balance capacity. Gently place the weight in the center of the weighing pan with tweezers, and close the windshield.
4. Start calibration:Press and hold the calibration key until "CAL" appears on the display, then release. The balance will automatically detect the weight and complete parameter correction. Do not touch the balance or workbench during the process.
5. Verification:After calibration is completed, remove the weight and check that the display returns to zero. Weigh the standard weight 2-3 times repeatedly to confirm that the error is within the allowable range.
6. Record keeping:Record the calibration date, weight specification, calibration result and operator name. For regulated laboratories, calibration records must be archived for audit traceability.
Common calibration mistakes to avoid
❌ Skipping warm-up time: calibrating immediately after power-on will cause sensor instability and calibration deviation
❌ Using uncalibrated or damaged standard weights: non-traceable weights will make calibration results meaningless
❌ Calibrating with the windshield open: air flow will cause data fluctuation and calibration failure
❌ Overdue calibration: calibrating only when data is obviously wrong will lead to a large number of invalid test data
❌ No calibration records: unrecorded calibration cannot meet GMP and ISO17025 compliance requirements
For laboratories with high-frequency use and strict compliance requirements, balances with automatic calibration function can greatly reduce management costs. Hochoice precision analytical balances support both time-triggered and temperature-triggered automatic calibration, with automatically saved calibration logs, which fully meet the traceability requirements of regulated laboratories and avoid data deviation caused by human negligence in calibration.