

Calibration weights play an important role in checking the performance of a digital balance. However, selecting a weight is not simply a matter of choosing one that fits within the balance's maximum capacity.
The reference weight must be suitable for the instrument, the intended test, and the accuracy requirements of the application. Understanding these factors helps laboratories avoid misleading results during calibration and routine verification.
Every balance has a specified maximum weighing capacity. The selected reference load must remain within the instrument's permitted range.
For example, a balance with a maximum capacity of 300 g can generally accommodate reference loads below that limit, provided the load and test procedure are suitable. A calibration or performance check may require several different loads rather than one weight alone.
The correct test points depend on the manufacturer's procedure and the purpose of the check.
The balance's readability is an important starting point, but it does not determine the required reference-weight accuracy by itself.
A balance displaying increments of 0.001 g does not automatically require every reference weight to have an uncertainty of exactly 0.001 g. The selection should account for the intended test, acceptable measurement uncertainty, applicable standards, and the reference weight's calibration certificate.
For demanding applications, consider:
The certified mass value and its uncertainty
The weight's tolerance class where applicable
Traceability to recognized measurement standards
The condition and cleanliness of the weight
The acceptance limits defined in the laboratory procedure
A single reference weight can provide useful information at one point, but it cannot fully characterize the balance across its working range.
Different loads may be used to evaluate different performance characteristics:
Repeatability: Whether repeated measurements of the same load produce sufficiently consistent results.
Linearity: How the indicated value compares with reference values across different loads.
Eccentricity: Whether the reading changes significantly when a load is placed at different positions on the pan.
These are separate tests. One successful result does not establish that every aspect of balance performance is satisfactory.
Reference weights can be affected by contamination, fingerprints, corrosion, dust, and physical damage. Handling practices should match the weight's material and class.
Use appropriate handling tools where required, keep weights in their designated storage cases, and avoid touching precision surfaces directly when the applicable procedure prohibits it.
Before testing, inspect the weight and confirm that its identification and calibration status are suitable for the intended use.
Some balances support internal calibration, while others require external calibration using reference weights. The available method depends on the model.
An internal calibration mechanism can simplify certain procedures, but it does not eliminate the need for the performance checks required by the laboratory's quality system.
For external calibration, follow the instrument manual and use appropriate reference weights. If the balance fails an acceptance criterion, investigate the result instead of assuming that repeating calibration will necessarily resolve the issue.
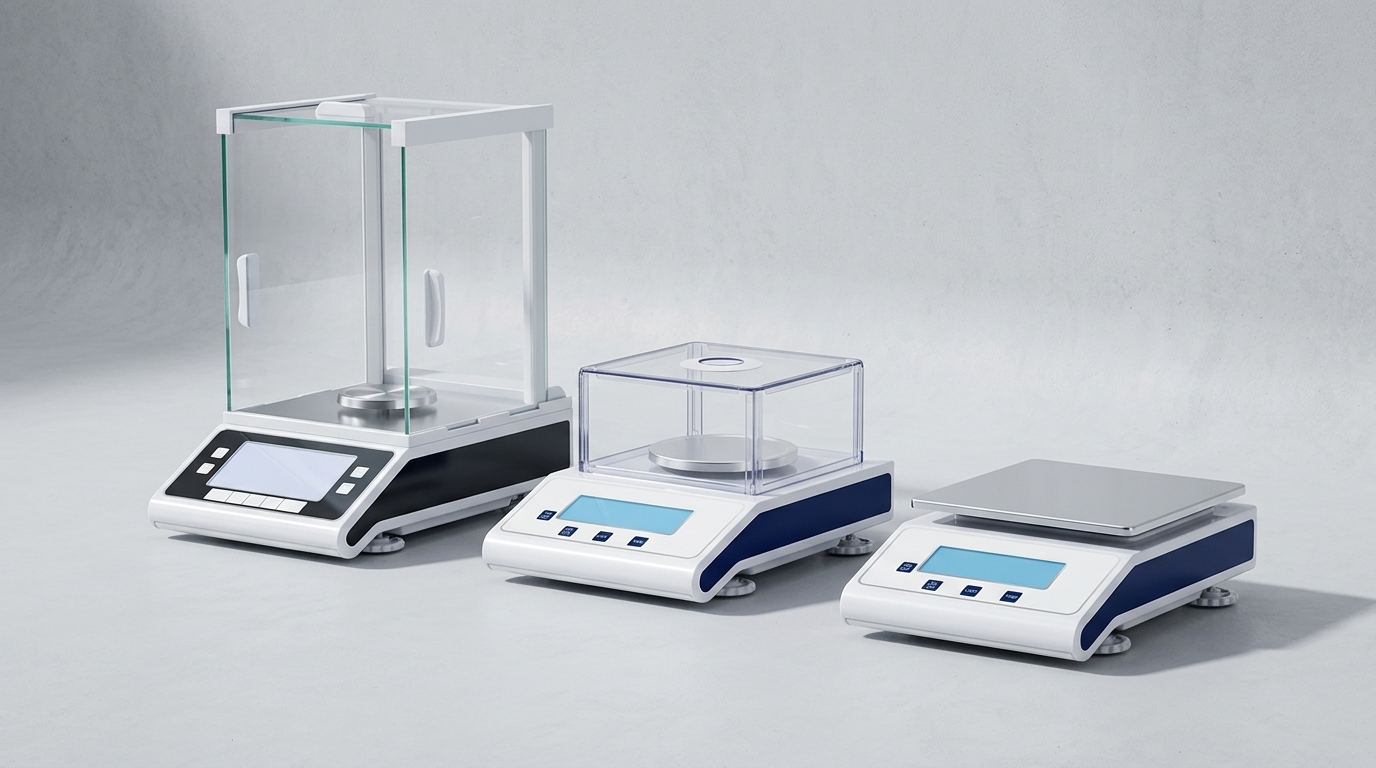
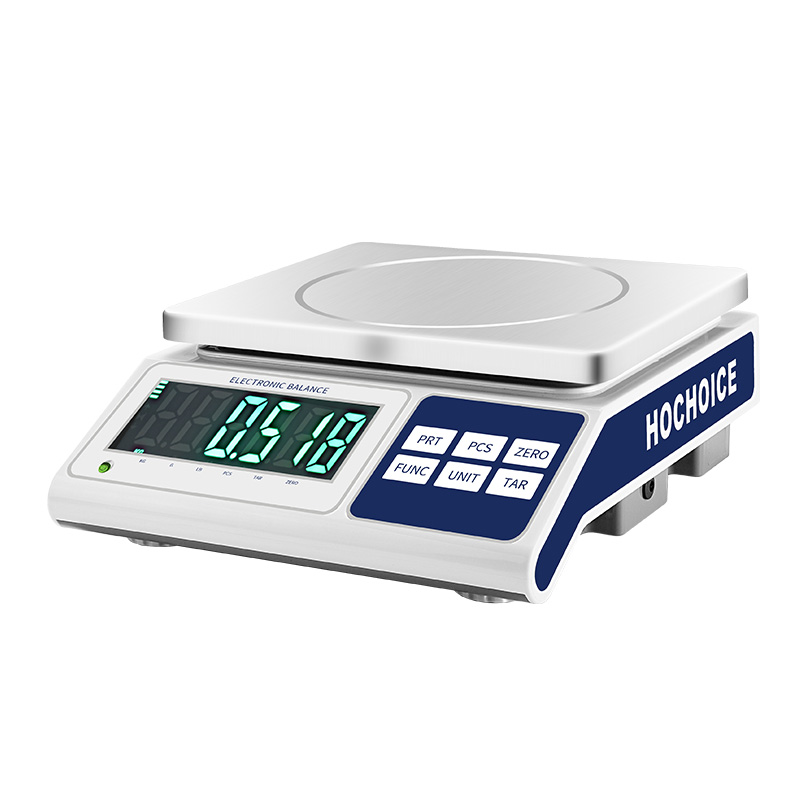
HOCHOICE offers electronic balances with different capacities and readability levels, including 0.001 g and 0.0001 g models. The appropriate reference weights should be selected according to the exact instrument specification and the laboratory's measurement requirements.
Conclusion
Choosing suitable calibration weights requires more than matching the balance's displayed decimal places. Capacity, certified mass values, uncertainty, test points, and handling practices all contribute to a meaningful performance check.